Skip main navigation
Off market
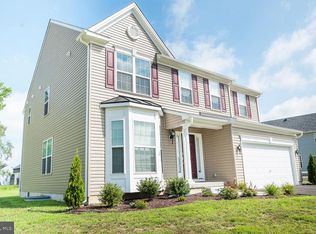
Street View
  • $525,500

    560 Ginn St, Townsend, DE 19734

    4beds
    2,202sqft
    SingleFamily
    Built in 2017
    0.25 Acres Lot
    $525,500 Zestimate®
    $239/sqft
    $2,889 Estimated rent

    Home value

    $525,500

    $499,000 - $552,000

    $2,889/mo

    Zestimate® history
    Loading
    Loading...

    Owner options

    List your home for rent

    $2,889/mo

    Rent Zestimate®

    Find your next renter with Zillow Rental Manager. Plus, with online applications, you can quickly screen prospective tenants – for free.

    Learn more

    $2,889/mo

    Rent Zestimate®

    Refinance and save

    $3,180/mo

    Est. payment

    Refinancing to a lower rate could help reduce your monthly payments and save thousands over the life of the loan.

    See today's rates

    $3,180/mo

    Est. payment

    Explore your selling options

    Work with a Zillow partner agent

    Leverage their expertise and Zillow's premium Showcase listings to get your home seen by more buyers.

    Get started

    List with your own agent

    Get your home in front of millions of buyers by listing it on Zillow.

    Learn how to do it

    Sell it yourself

    Take full control of how buyers see your home on Zillow by listing For Sale by Owner (FSBO).

    List your home

    What's special

    Imagine relaxing on your expansive front porch in a rocking chair, admiring the view surrounding Ginn Street. Our Bancroft C elevation provides a covered porch at the front entry, as well as a sunroom off the kitchen to enjoy the tranquility of a wooded backdrop. Wow! As you enter the front door, you will notice hardwood flooring, a powder room with a pedestal sink, and stairs showing rails to match the flooring color and includes white spindles. To the right and left of the foyer is the formal living and dining rooms. Upon exiting the foyer, you enter the kitchen, family room, and sunroom which all flow together. Four bedrooms occupy the 2nd floor, each with ample closet space; especially the owner's suite. The optional owner's bath offers a separate shower and tub, both with ceramic tile back splash. The laundry room is located on the most desired second floor. The basement is full, providing an extra room under the sunroom. This home includes natural gas as a heating and hot water source. Be sure to add the Bancroft quick delivery home to your tour for a rewarding experience at the Woods at Townsend Village II. Our incentive offers a free finished recreation room in the basement. (Pictures may be of a decorated model or a similar home.) Ask about our SELLER ASSISTANCE!

    This property is off market, which means it's not currently listed for sale or rent on Zillow. This may be different from what's available on other websites or public sources.

    Facts & features

    Interior

    Bedrooms & bathrooms
    • Bedrooms: 4
    • Bathrooms: 3
    • Full bathrooms: 2
    • 1/2 bathrooms: 1
    Heating
    • Forced air, Gas
    Cooling
    • Central
    Appliances
    • Included: Dishwasher, Garbage disposal, Range / Oven
    Features
    • Master Bath(s), Dining Area, Kitchen - Island, Butlers Pantry
    • Flooring: Carpet
    • Basement: Finished
    • Has fireplace: Yes
    Interior area
    • Total interior livable area: 2,202 sqft

    Property

    Parking
    • Parking features: Garage - Attached
    Features
    • Exterior features: Other
    Lot
    • Size: 0.25 Acres
    Details
    • Parcel number: 2500100231

    Construction

    Type & style
    • Home type: SingleFamily
    • Architectural style: Colonial
    Materials
    • Foundation: Crawl/Raised
    • Roof: Other
    Condition
    • Year built: 2017

    Community & neighborhood

    Location
    • Region: Townsend

    HOA & financial

    HOA
    • Has HOA: Yes
    • HOA fee: $21 monthly

    Other

    Other facts
    • Appliances: Oven - Self Cleaning
    • Architectural Style: Traditional
    • Heating YN: Y
    • Cooling YN: Y
    • Property Type: Residential
    • Bathrooms Half: 1
    • Ownership Interest: Fee Simple
    • Bathrooms Full: 2
    • Heating Type: Programmable Thermostat
    • Interior Features: Master Bath(s), Dining Area, Kitchen - Island, Butlers Pantry
    • Construction Materials: Vinyl Siding
    • HOA Fee Freq: Annually
    • Tax Lot: 190
    • Tax Annual Amount: 217.0
    • Construction Completed YN: Y
    • Above Grade Fin SQFT: 2202
    • Standard Status: Active
    • Pool: No Pool
    • Type of Parking: Other
    • Total SQFT Source: Estimated
    • Garage Features: Inside Access

    Price history

    DateEventPrice
    7/28/2018Sold$337,940$153/sqft
    Source: Agent Provided Report a problem
    4/18/2018Listing removed$337,940$153/sqft
    Source: Mark L Handler Real Estate #1000925055 Report a problem
    3/15/2018Price change$337,940+1.2%$153/sqft
    Source: Mark L Handler Real Estate #1000925055 Report a problem
    2/27/2018Listed for sale$333,940$152/sqft
    Source: Mark L Handler Real Estate #1000925055 Report a problem

    Public tax history

    YearProperty taxesTax assessment
    2025-- $509,800 +432.2%
    2024$3,550 +19.5%$95,800
    2023$2,970 +0.1%$95,800
    2022$2,966 +1.2%$95,800
    2021$2,930 +1.3%$95,800
    2020$2,893 +8.6%$95,800
    2019$2,663 +1127%$95,800 +1068.3%
    2017$217 +10.8%$8,200
    2016$196 $8,200
    2015$196 +3.2%$8,200
    2014$190 $8,200
    2013-- $8,200
    2012-- $8,200
    2011-- $8,200
    2010-- $8,200
    2009-- $8,200
    2008-- $8,200
    2007-- $8,200
    2006-- $8,200
    2005-- $8,200

    Find assessor info on the county website

    Neighborhood: 19734

    Nearby schools

    GreatSchools rating
    Schools provided by the listing agent
    • Elementary: Townsend
    • Middle: Everett Meredith
    • High: Middletown
    • District: Appoquinimink

    Source: The MLS. This data may not be complete. We recommend contacting the local school district to confirm school assignments for this home.

    Get pre-qualified for a loan
    At Zillow Home Loans, we can pre-qualify you in as little as 5 minutes with no impact to your credit score.

    An equal housing lender. NMLS #10287.