Welcome to this breathtaking 6-bedroom, 6.5-bathroom New Orleans style estate, ideally located on a quiet cul-de-sac just minutes from City Springs in the heart of Sandy Springs.This one-owner, impeccably maintained residence exudes Southern charm and timeless elegance, highlighted by two inviting front porches that enhance its stately curb appeal. As you step through the grand entrance, you're greeted by gleaming hardwood floors and a soaring two-story foyer that flows seamlessly into the open-concept living spaces. The inviting great room, featuring a stunning stone fireplace, offers a cozy yet refined setting for gatherings, while the adjacent formal dining room is perfect for entertaining guests. Architectural ceilings and crown molding add a touch of sophistication throughout. At the heart of the home, the chefCOs kitchen is a dream come trueCofeaturing a spacious island, double gas cooktop oven, and a beautifully crafted custom range hood. Designed for both function and style, the kitchen also offers granite countertops, a walk-in pantry, and high-end stainless steel appliances. Flowing seamlessly into the fireside family room, this open-concept design creates a warm and inviting space perfect for both everyday living and effortless entertaining. The master suite is a true private retreat, complete with its own sitting area, and a spa-like en-suite bath. Pamper yourself in the soaking tub, enjoy the convenience of double vanities, and revel in the luxury of double custom walk-in closets. Each additional bedroom is generously sized, with en-suite bathrooms, ensuring comfort and privacy for family and guests. The finished basement expands the home's living space, featuring recessed lighting, a full bedroom with an ensuite bathroom, and endless possibilitiesCowhether as a media room, home gym, or additional entertaining space. Outdoors, enjoy year-round relaxation on either of your two porches, or gather around the charming brick fireplace, complete with a ceiling fan, perfect for breezy summer evenings. The lushly landscaped yard, designed by a master gardener, offers both beauty and tranquility, creating a serene outdoor oasis. Additionally, a small, flat yard provides the perfect space for pets or children to play safely. Additional highlights include a newer roof, two brand-new water heaters, and a two-car garage. Conveniently located just minutes from City Springs, this home provides easy access to shopping, dining, top-rated schools, and easy access to major highways. Come experience this extraordinary residenceCoa rare opportunity to own a home that exudes quality and sophistication in one of Sandy SpringsCO most desirable neighborhoods!
Closed
$1,150,000
560 Glenmanor Ct, Sandy Springs, GA 30328
6beds
5,636sqft
Single Family Residence
Built in 2007
0.29 Acres Lot
$1,126,300 Zestimate®
$204/sqft
$6,263 Estimated rent
Home value
$1,126,300
$1.01M - $1.25M
$6,263/mo
Zestimate® history
Owner options
List your home for rent
$6,263/mo
Rent Zestimate®
Find your next renter with Zillow Rental Manager. Plus, with online applications, you can quickly screen prospective tenants – for free.
$6,263/mo
Rent Zestimate®
Refinance and save
$8,746/mo
Est. payment
Refinancing to a lower rate could help reduce your monthly payments and save thousands over the life of the loan.
$8,746/mo
Est. payment
Explore your selling options
Work with a Zillow partner agent
Leverage their expertise and Zillow's premium Showcase listings to get your home seen by more buyers.
Get startedList with your own agent
Get your home in front of millions of buyers by listing it on Zillow.
Learn how to do itSell it yourself
Take full control of how buyers see your home on Zillow by listing For Sale by Owner (FSBO).
List your homeWhat's special
Zillow last checked:
Listing updated:
Listed by:
Mira Liniado 404-623-3312,
Keller Williams Realty,
Julie Sack 404-277-5735,
Keller Williams Realty
Bought with:
Roman Teyf, 287774
Compass
Source: GAMLS,MLS#: 10449174
Facts & features
Interior
Bedrooms & bathrooms
- Bedrooms: 6
- Bathrooms: 7
- Full bathrooms: 6
- 1/2 bathrooms: 1
- Main level bathrooms: 1
- Main level bedrooms: 1
Rooms
- Room types: Family Room, Laundry, Office
Dining room
- Features: Seats 12+
Kitchen
- Features: Breakfast Bar, Kitchen Island, Walk-in Pantry
Heating
- Central
Cooling
- Attic Fan, Ceiling Fan(s), Central Air
Appliances
- Included: Dishwasher, Disposal, Electric Water Heater, Microwave, Refrigerator
- Laundry: Upper Level
Features
- Bookcases, Double Vanity, High Ceilings, Rear Stairs, Walk-In Closet(s)
- Flooring: Carpet, Hardwood, Tile
- Windows: Bay Window(s)
- Basement: Bath Finished,Exterior Entry,Finished,Interior Entry
- Number of fireplaces: 3
- Fireplace features: Family Room, Gas Log, Gas Starter, Master Bedroom, Outside
- Common walls with other units/homes: No Common Walls
Interior area
- Total structure area: 5,636
- Total interior livable area: 5,636 sqft
- Finished area above ground: 4,084
- Finished area below ground: 1,552
Property
Parking
- Total spaces: 2
- Parking features: Attached, Garage, Garage Door Opener, Side/Rear Entrance
- Has attached garage: Yes
Features
- Levels: Three Or More
- Stories: 3
- Patio & porch: Porch
- Exterior features: Balcony, Other
- Fencing: Other
- Has view: Yes
- View description: City
- Waterfront features: No Dock Or Boathouse
- Body of water: None
Lot
- Size: 0.29 Acres
- Features: Cul-De-Sac
Details
- Parcel number: 17 003600010936
Construction
Type & style
- Home type: SingleFamily
- Architectural style: Brick 4 Side,Traditional
- Property subtype: Single Family Residence
Materials
- Brick
- Foundation: Slab
- Roof: Composition
Condition
- Resale
- New construction: No
- Year built: 2007
Utilities & green energy
- Sewer: Public Sewer
- Water: Public
- Utilities for property: Cable Available, Electricity Available, High Speed Internet, Natural Gas Available, Phone Available, Sewer Available, Water Available
Community & HOA
Community
- Features: None
- Security: Smoke Detector(s)
- Subdivision: Glenridge Estates
HOA
- Has HOA: Yes
- Services included: Trash
- HOA fee: $3,060 annually
Location
- Region: Sandy Springs
Financial & listing details
- Price per square foot: $204/sqft
- Tax assessed value: $1,112,700
- Annual tax amount: $9,255
- Date on market: 2/6/2025
- Cumulative days on market: 4 days
- Listing agreement: Exclusive Right To Sell
- Electric utility on property: Yes
Price history
| Date | Event | Price |
|---|---|---|
| 3/21/2025 | Sold | $1,150,000$204/sqft |
Source:  GAMLS #10449174 Report a problem GAMLS #10449174 Report a problem | ||
| 2/17/2025 | Pending sale | $1,150,000$204/sqft |
Source:  FMLS GA #7515645 Report a problem FMLS GA #7515645 Report a problem | ||
| 2/6/2025 | Listed for sale | $1,150,000+71%$204/sqft |
Source: FMLS GA #7515645 Report a problem | ||
| 7/22/2011 | Sold | $672,500+22.3%$119/sqft |
Source: Public Record Report a problem | ||
| 9/30/2010 | Sold | $550,000$98/sqft |
Source: Public Record Report a problem | ||
Public tax history
| Year | Property taxes | Tax assessment |
|---|---|---|
| 2025 | $9,539 +3.1% | $445,080 +10.3% |
| 2024 | $9,255 +9.6% | $403,360 +3.6% |
| 2023 | $8,444 -3.1% | $389,520 +22.6% |
| 2022 | $8,713 +0.6% | $317,680 +3% |
| 2021 | $8,661 +0.7% | $308,400 +1.2% |
| 2020 | $8,602 +1.9% | $304,760 +1.8% |
| 2019 | $8,438 | $299,360 +2.4% |
| 2018 | $8,438 | $292,360 +1.1% |
| 2017 | $8,438 -1.5% | $289,280 -11.8% |
| 2016 | $8,567 +2.6% | $328,160 +12% |
| 2015 | $8,352 -2.5% | $293,080 -10.7% |
| 2014 | $8,570 +6.7% | $328,320 |
| 2013 | $8,032 +0.5% | $328,320 +22.1% |
| 2012 | $7,989 | $268,990 +22.3% |
| 2011 | -- | $220,000 -38.2% |
| 2010 | $12,011 | $355,720 |
| 2009 | -- | $355,720 |
| 2008 | -- | $355,720 +12.8% |
| 2007 | $10,517 | $315,320 |
Find assessor info on the county website
Neighborhood: Aberdeen Forest
Nearby homes
- $1,335,6005 bd6 ba4.9k sqft550 Glenmanor Ct, Sandy Springs, GA 30328Off Market
- $1,357,8005 bd5 ba3.9k sqft570 Glenmanor Ct, Sandy Springs, GA 30328Off Market
- $925,0005 bd6 ba5.5k sqft603 Esfun Trce, Sandy Springs, GA 30328Sold
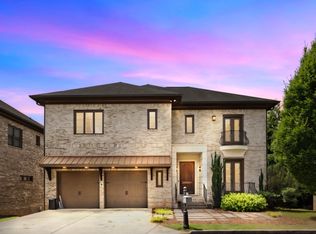
- $1,020,0004 bd5 ba5k sqft613 Esfun Trce, Sandy Springs, GA 30328Sold
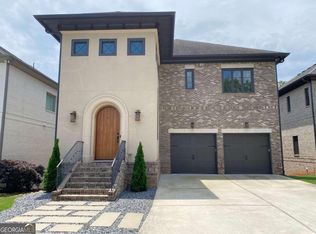
- $1,095,4004 bd5 ba3.3k sqft623 Esfun Trce, Sandy Springs, GA 30328Off Market
- $1,361,1006 bd8 ba5k sqft575 Glenmanor Ct, Sandy Springs, GA 30328Off Market
- $1,043,5004 bd4 ba3.2k sqft633 Esfun Trce, Sandy Springs, GA 30328Off Market
- $861,9004 bd4 ba2.7k sqft6460 Glen Oaks Ln, Sandy Springs, GA 30328Off Market
Nearby schools
GreatSchools rating
- 8/10High Point Elementary SchoolGrades: PK-5Distance: 1.7 mi
- 8/10Ridgeview Charter SchoolGrades: 6-8Distance: 1.8 mi
- 8/10Riverwood International Charter SchoolGrades: 9-12Distance: 2.9 mi
Schools provided by the listing agent
- Elementary: High Point
- Middle: Ridgeview
- High: Riverwood
Source: GAMLS. This data may not be complete. We recommend contacting the local school district to confirm school assignments for this home.
Get a cash offer in 3 minutes
Find out how much your home could sell for in as little as 3 minutes with a no-obligation cash offer.
Estimated market value
$1,126,300
Get a cash offer in 3 minutes
Find out how much your home could sell for in as little as 3 minutes with a no-obligation cash offer.
Estimated market value
$1,126,300
- Georgia
- Fulton County
- Sandy Springs
- 30328
- Aberdeen Forest
- 560 Glenmanor Ct
