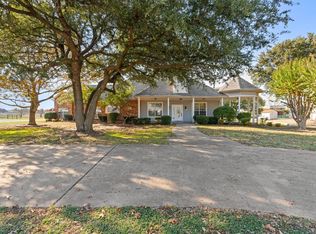
Come out and Discover peaceful living in this beautifully crafted custom home, nestled within an exclusive gated community of just six homes. This 3-bedroom, 3-bathroom home offers a dedicated office and a spacious 3-car garage, blending thoughtful design with everyday functionality. The open-concept layout is filled with natural light and features two dining areas, ideal for hosting gatherings. The chef’s kitchen showcases quartz countertops, a double oven, and abundant cabinet space. The private primary suite features a soaking tub, separate shower, and a tranquil atmosphere, while two additional bedrooms provide comfort for guests or family.
Step outside to a beautifully landscaped backyard complete with a pergola seating area, 50 Amp RV hookup, and a powered storage building. Interior highlights include a custom-built entertainment center, built-in desk, crown molding throughout, smart home technology, Ring doorbell, intercom system, security cameras, and a Simply Safe alarm system. The garage includes a sink, and the utility room offers space for a second fridge or freezer. A decked attic with steel shelving adds additional storage.
Community amenities include a pool, hot tub, and pavilion with grill and gathering space.
Sold
Price Unknown
560 Glenn Ln, Red Oak, TX 75154
3beds
2,530sqft
Single Family Residence
Built in 1997
1.97 Acres Lot
$430,200 Zestimate®
$--/sqft
$3,675 Estimated rent
Home value
$430,200
$409,000 - $456,000
$3,675/mo
Zestimate® history
Owner options
List your home for rent
$3,675/mo
Rent Zestimate®
Find your next renter with Zillow Rental Manager. Plus, with online applications, you can quickly screen prospective tenants – for free.
$3,675/mo
Rent Zestimate®
Refinance and save
$150/mo
Est. payment
Refinancing to a lower rate could help reduce your monthly payments and save thousands over the life of the loan.
$150/mo
Est. payment
Explore your selling options
Work with a Zillow partner agent
Leverage their expertise and Zillow's premium Showcase listings to get your home seen by more buyers.
Get startedList with your own agent
Get your home in front of millions of buyers by listing it on Zillow.
Learn how to do itSell it yourself
Take full control of how buyers see your home on Zillow by listing For Sale by Owner (FSBO).
List your homeWhat's special
Intercom systemBeautifully landscaped backyardDedicated officePergola seating areaBuilt-in deskCustom-built entertainment centerQuartz countertops
Zillow last checked:
Listing updated:
Listed by:
Melissa Serna 0793556 910-364-5895,
Keller Williams Fort Worth 817-920-7700
Bought with:
Tee Woodruff
Fathom Realty LLC
Source: NTREIS,MLS#: 20902160
Facts & features
Interior
Bedrooms & bathrooms
- Bedrooms: 3
- Bathrooms: 3
- Full bathrooms: 3
Primary bedroom
- Features: Dual Sinks, Jetted Tub, Linen Closet, Sitting Area in Primary, Separate Shower, Walk-In Closet(s)
- Level: First
- Dimensions: 16 x 17
Bedroom
- Features: Ceiling Fan(s), Walk-In Closet(s)
- Level: First
- Dimensions: 12 x 11
Bedroom
- Features: Ceiling Fan(s), Walk-In Closet(s)
- Level: First
- Dimensions: 12 x 12
Other
- Features: Separate Shower
- Level: First
- Dimensions: 1 x 1
Other
- Features: Dual Sinks, Jack and Jill Bath, Linen Closet
- Level: First
- Dimensions: 1 x 1
Kitchen
- Features: Breakfast Bar, Built-in Features, Eat-in Kitchen, Walk-In Pantry
- Level: First
- Dimensions: 13 x 13
Living room
- Level: First
- Dimensions: 1 x 1
Office
- Features: Built-in Features, Ceiling Fan(s)
- Level: First
- Dimensions: 11 x 12
Utility room
- Features: Built-in Features, Utility Sink
- Level: First
- Dimensions: 8 x 9
Heating
- Central, Electric, ENERGY STAR Qualified Equipment, Fireplace(s), Heat Pump
Cooling
- Central Air, Ceiling Fan(s), Electric, ENERGY STAR Qualified Equipment, Heat Pump
Appliances
- Included: Double Oven, Dishwasher, Electric Cooktop, Electric Oven, Disposal, Microwave
Features
- Eat-in Kitchen, Open Floorplan, Pantry, Smart Home, Cable TV, Walk-In Closet(s)
- Flooring: Carpet, Ceramic Tile, Laminate
- Has basement: No
- Number of fireplaces: 1
- Fireplace features: Glass Doors, Heatilator, Living Room, Insert
Interior area
- Total interior livable area: 2,530 sqft
Property
Parking
- Total spaces: 4
- Parking features: Additional Parking, Converted Garage, Common, Concrete, Driveway, Garage, Garage Door Opener, Garage Faces Side
- Attached garage spaces: 3
- Carport spaces: 1
- Covered spaces: 4
- Has uncovered spaces: Yes
Features
- Levels: One
- Stories: 1
- Patio & porch: Covered
- Exterior features: Lighting, Rain Gutters, RV Hookup, Storage
- Pool features: None, Community
- Fencing: Back Yard,Chain Link
Lot
- Size: 1.97 Acres
- Features: Acreage, Landscaped, Sprinkler System, Few Trees
Details
- Additional structures: Storage
- Parcel number: 202054
Construction
Type & style
- Home type: SingleFamily
- Architectural style: Detached
- Property subtype: Single Family Residence
Materials
- Brick
- Foundation: Slab
- Roof: Composition,Shingle
Condition
- Year built: 1997
Utilities & green energy
- Sewer: Septic Tank
- Utilities for property: Electricity Connected, Phone Available, Septic Available, Separate Meters, Water Available, Cable Available
Community & HOA
Community
- Features: Other, Pool, Community Mailbox, Gated
- Security: Security System Owned, Security System, Carbon Monoxide Detector(s), Fire Alarm, Security Gate, Gated Community, Smoke Detector(s)
- Subdivision: Faith Manor
HOA
- Has HOA: Yes
- Services included: All Facilities, Maintenance Grounds
- HOA fee: $150 monthly
- HOA name: Self Managed
Location
- Region: Red Oak
Financial & listing details
- Tax assessed value: $521,153
- Annual tax amount: $7,490
- Date on market: 4/17/2025
- Cumulative days on market: 195 days
- Listing terms: Cash,Conventional,FHA,VA Loan
- Exclusions: refrigerator
- Electric utility on property: Yes
- Road surface type: Asphalt
Price history
| Date | Event | Price |
|---|---|---|
| 11/21/2025 | Sold | -- |
Source: NTREIS #20902160 Report a problem | ||
| 10/31/2025 | Pending sale | $465,000$184/sqft |
Source: NTREIS #20902160 Report a problem | ||
| 10/30/2025 | Contingent | $465,000$184/sqft |
Source: NTREIS #20902160 Report a problem | ||
| 7/28/2025 | Listed for sale | $465,000$184/sqft |
Source: NTREIS #20902160 Report a problem | ||
| 7/25/2025 | Contingent | $465,000$184/sqft |
Source: NTREIS #20902160 Report a problem | ||
| 6/24/2025 | Price change | $465,000-2.1%$184/sqft |
Source: NTREIS #20902160 Report a problem | ||
| 4/28/2025 | Price change | $475,000-5%$188/sqft |
Source: NTREIS #20902160 Report a problem | ||
| 4/17/2025 | Listed for sale | $500,000+1%$198/sqft |
Source: NTREIS #20902160 Report a problem | ||
| 3/11/2024 | Sold | -- |
Source: NTREIS #20415131 Report a problem | ||
| 2/3/2024 | Contingent | $495,000$196/sqft |
Source: NTREIS #20415131 Report a problem | ||
| 1/31/2024 | Price change | $495,000-0.8%$196/sqft |
Source: NTREIS #20415131 Report a problem | ||
| 12/18/2023 | Listed for sale | $499,000$197/sqft |
Source: NTREIS #20415131 Report a problem | ||
| 12/17/2023 | Contingent | $499,000$197/sqft |
Source: NTREIS #20415131 Report a problem | ||
| 10/23/2023 | Price change | $499,000-3.1%$197/sqft |
Source: NTREIS #20415131 Report a problem | ||
| 10/2/2023 | Price change | $515,000-1.9%$204/sqft |
Source: NTREIS #20415131 Report a problem | ||
| 8/24/2023 | Listed for sale | $525,000-2.4%$208/sqft |
Source: NTREIS #20415131 Report a problem | ||
| 8/23/2023 | Listing removed | -- |
Source: NTREIS #20368498 Report a problem | ||
| 8/4/2023 | Price change | $537,900-0.4%$213/sqft |
Source: NTREIS #20368498 Report a problem | ||
| 7/14/2023 | Price change | $539,900-1.8%$213/sqft |
Source: NTREIS #20368498 Report a problem | ||
| 6/29/2023 | Listed for sale | $550,000$217/sqft |
Source: NTREIS #20368498 Report a problem | ||
Public tax history
| Year | Property taxes | Tax assessment |
|---|---|---|
| 2025 | $7,490 +6.5% | $521,153 +9.5% |
| 2024 | $7,031 +55.5% | $475,971 +24.7% |
| 2023 | $4,523 -15% | $381,787 +10% |
| 2022 | $5,323 | $347,079 +10% |
| 2021 | -- | $315,526 +10% |
| 2020 | -- | $286,842 +10% |
| 2019 | $4,573 +1.8% | $260,765 -1.6% |
| 2018 | $4,491 | $264,910 +10% |
| 2017 | $4,491 +6.2% | $240,810 +6.7% |
| 2016 | $4,227 +10.6% | $225,620 +8% |
| 2015 | $3,821 | $208,860 +1.7% |
| 2014 | $3,821 | $205,390 +3.1% |
| 2013 | -- | $199,220 -0.9% |
| 2012 | -- | $201,060 -1.8% |
| 2011 | -- | $204,660 -1.9% |
| 2010 | -- | $208,590 -0.9% |
| 2009 | -- | $210,510 -0.7% |
| 2008 | -- | $212,000 +1.8% |
| 2007 | -- | $208,160 -0.1% |
| 2006 | -- | $208,290 0% |
| 2005 | -- | $208,370 -0.9% |
| 2004 | -- | $210,180 |
| 2003 | -- | -- |
| 2002 | -- | -- |
| 2001 | -- | -- |
| 2000 | -- | -- |
Find assessor info on the county website
Neighborhood: 75154
Nearby homes
- $--3 bd3 ba3.5k sqft554 Glenn Ln, Red Oak, TX 75154Sold
- $597,6004 bd-- ba1.6k sqft548 Glenn Ln, Red Oak, TX 75154Off Market
- $290,900-- bd-- ba1.5k sqft548 Glenn Ln, Red Oak, TX 75154Off Market
- $--3 bd4 ba3.3k sqft572 Glenn Ln, Red Oaks, TX 75154Sold

- $--4 bd4 ba2.6k sqft566 Glenn Ln, Red Oak, TX 75154Sold
- $917,0005 bd5 ba3.5k sqft578 Glenn Ln, Red Oak, TX 75154Off Market
- $53,262-- bd-- ba-- sqft342 Highway, Red oak, TX 75154Off Market
- $403,9003 bd2 ba1.9k sqft100 Rushy Creek Cir, Red Oak, TX 75154Off Market
Nearby schools
GreatSchools rating
- 6/10Eastridge Elementary SchoolGrades: PK-5Distance: 0.8 mi
- 4/10Red Oak Middle SchoolGrades: 6-8Distance: 1.6 mi
- 4/10Red Oak High SchoolGrades: 9-12Distance: 1.1 mi
Schools provided by the listing agent
- Elementary: Eastridge
- Middle: Red Oak
- High: Red Oak
- District: Red Oak ISD
Source: NTREIS. This data may not be complete. We recommend contacting the local school district to confirm school assignments for this home.
Get a cash offer in 3 minutes
Find out how much your home could sell for in as little as 3 minutes with a no-obligation cash offer.
Estimated market value
$430,200
Get a cash offer in 3 minutes
Find out how much your home could sell for in as little as 3 minutes with a no-obligation cash offer.
Estimated market value
$430,200
- Texas
- Ellis County
- Red Oak
- 75154
- 560 Glenn Ln
