Skip main navigation
Closed
  • $710,000

    560 Golden Star Dr, Bolingbrook, IL 60490

    5beds
    2,996sqft
    Single Family Residence
    Built in 2023
    -- sqft lot
    $736,300 Zestimate®
    $237/sqft
    $4,303 Estimated rent

    Home value

    $736,300

    $699,000 - $773,000

    $4,303/mo

    Zestimate® history
    Loading
    Loading...

    Owner options

    List your home for rent

    $4,303/mo

    Rent Zestimate®

    Find your next renter with Zillow Rental Manager. Plus, with online applications, you can quickly screen prospective tenants – for free.

    Learn more

    $4,303/mo

    Rent Zestimate®

    Refinance and save

    $4,380/mo

    Est. payment

    Refinancing to a lower rate could help reduce your monthly payments and save thousands over the life of the loan.

    See today's rates

    $4,380/mo

    Est. payment

    Explore your selling options

    Work with a Zillow partner agent

    Leverage their expertise and Zillow's premium Showcase listings to get your home seen by more buyers.

    Get started

    List with your own agent

    Get your home in front of millions of buyers by listing it on Zillow.

    Learn how to do it

    Sell it yourself

    Take full control of how buyers see your home on Zillow by listing For Sale by Owner (FSBO).

    List your home

    What's special

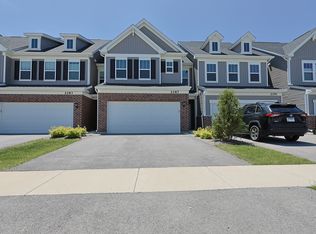
    Welcome to this contemporary haven where modern luxury defines this stunning 5-bedroom, 3-bathroom home. Just 8 months old and spanning approx. 3000 sq ft, this residence embodies sophistication in a tranquil, welcoming neighborhood within the award winning Nequa Valley High School District 204. The main floor features elegant hardwood flooring, a 9' ceiling, and a well-thought-out layout with a discreet bedroom and full bathroom that has an upgraded gloss-finished porcelain flooring. The foyer seamlessly leads to the formal living room and an inviting family room with an open kitchen that is ideal for gatherings and daily living. The chef's kitchen stands as the heart of this home, adorned with a grand island, complemented by pendant lighting and ample seating, ideal for casual dining and entertaining. Impeccably equipped with built-in brand new stainless steel Kitchen Aid appliances, granite countertops, and a generous closet pantry, this kitchen is a culinary enthusiast's dream. Ascending via a staircase adorned with wrought iron spindles, plush carpeting blankets the second level that welcomes you with a spacious loft that is perfect for family movie night or games. The primary suite offers a secluded retreat area along with a luxurious full bath, soaking tub, separate shower, double bowl vanity with Quartz countertops, and 2 generous walk-in closets. 3 additional bedrooms and a full bath complete the second floor. Every bedroom, including the primary suite, boasts sturdy new closet organization systems custom built by Closets By Design. A second-floor laundry with brand new AI embedded LG Washer+Dryer adds convenience to this beautifully designed floor plan. All the bathrooms in the home have upgraded Quartz countertops. The entire home is illuminated with recessed lighting, and the living areas in the first and second floors are installed with Alexa controlled dimmable lighting system by Lutron Caseta. Outside, enjoy the 10,000 sq ft (approx) fully landscaped corner lot, a picturesque space for outdoor enjoyment. The home also features a 2-car garage with additional storage and an EV charging outlet, catering to modern needs. This home perfectly marries modern elegance with thoughtful design in a peaceful neighborhood. Schedule a showing today for a taste of luxurious contemporary living!

    Zillow last checked:

    Listing updated:

    Listed by:

    Misael Chacon 804-656-5007,

    Beycome Brokerage Realty LLC

    Bought with:

    Non Member

    NON MEMBER

    Source: MRED as distributed by MLS GRID,MLS#: 11962656MLS Logo

    Facts & features

    Interior

    Bedrooms & bathrooms
    • Bedrooms: 5
    • Bathrooms: 3
    • Full bathrooms: 3
    Rooms
    • Room types: Bedroom 5, Eating Area, Office, Great Room, Loft
    Primary bedroom
    • Features: Bathroom (Full)
    • Level: Second
    • Area: 224 Square Feet
    • Dimensions: 16X14
    Bedroom 2
    • Level: Second
    • Area: 110 Square Feet
    • Dimensions: 10X11
    Bedroom 3
    • Level: Second
    • Area: 110 Square Feet
    • Dimensions: 10X11
    Bedroom 4
    • Level: Second
    • Area: 165 Square Feet
    • Dimensions: 11X15
    Bedroom 5
    • Level: Main
    • Area: 110 Square Feet
    • Dimensions: 10X11
    Dining room
    • Level: Main
    • Area: 143 Square Feet
    • Dimensions: 11X13
    Eating area
    • Level: Main
    • Area: 132 Square Feet
    • Dimensions: 11X12
    Great room
    • Level: Main
    • Area: 196 Square Feet
    • Dimensions: 14X14
    Kitchen
    • Level: Main
    • Area: 180 Square Feet
    • Dimensions: 15X12
    Laundry
    • Level: Second
    • Area: 72 Square Feet
    • Dimensions: 8X9
    Loft
    • Level: Second
    • Area: 224 Square Feet
    • Dimensions: 16X14
    Office
    • Level: Main
    • Area: 24 Square Feet
    • Dimensions: 4X6
    Heating
    • Natural Gas
    Cooling
    • Central Air
    Appliances
    • Laundry: Upper Level, Sink
    Features
    • 1st Floor Full Bath, Walk-In Closet(s), High Ceilings, Open Floorplan
    • Flooring: Hardwood
    • Basement: Unfinished,Bath/Stubbed,Full
    Interior area
    • Total structure area: 0
    • Total interior livable area: 2,996 sqft

    Property

    Parking
    • Total spaces: 2
    • Parking features: Asphalt, On Site, Garage Owned, Attached, Garage
    • Attached garage spaces: 2
    Accessibility
    • Accessibility features: No Disability Access
    Features
    • Stories: 2
    • Patio & porch: Patio
    Lot
    • Dimensions: 78X125X79X125
    Details
    • Parcel number: 0701241040140000
    • Special conditions: Standard

    Construction

    Type & style
    • Home type: SingleFamily
    • Property subtype: Single Family Residence
    Materials
    • Brick, Other
    Condition
    • New construction: No
    • Year built: 2023

    Utilities & green energy

    • Sewer: Public Sewer
    • Water: Public

    Community & HOA

    HOA
    • Has HOA: Yes
    • Services included: Other
    • HOA fee: $94 monthly
    Location
    • Region: Bolingbrook

    Financial & listing details

    • Price per square foot: $237/sqft
    • Annual tax amount: $25
    • Date on market: 1/18/2024
    • Listing terms: Conventional
    • Ownership: Fee Simple w/ HO Assn.

    Price history

    DateEventPrice
    6/3/2024Sold$710,000-2.7%$237/sqft
    Source: MRED as distributed by MLS GRID #11962656 Report a problem
    4/3/2024Pending sale$730,000$244/sqft
    Source: MRED as distributed by MLS GRID #11962656 Report a problem
    1/18/2024Listed for sale$730,000+7.7%$244/sqft
    Source: MRED as distributed by MLS GRID #11962656 Report a problem
    4/14/2023Sold$677,887-0.7%$226/sqft
    Source: MRED as distributed by MLS GRID #11743754 Report a problem
    3/30/2023Pending sale$682,887$228/sqft
    Source: MRED as distributed by MLS GRID #11743754 Report a problem
    3/24/2023Contingent$682,887$228/sqft
    Source: MRED as distributed by MLS GRID #11743754 Report a problem
    3/23/2023Listed for sale$682,887$228/sqft
    Source: MRED as distributed by MLS GRID #11743754 Report a problem

    Public tax history

    Tax history is unavailable.

    Neighborhood: 60490

    Nearby schools

    GreatSchools rating
    Schools provided by the listing agent
    • Elementary: Builta Elementary School
    • Middle: Crone Middle School
    • High: Neuqua Valley High School
    • District: 204

    Source: MRED as distributed by MLS GRID. This data may not be complete. We recommend contacting the local school district to confirm school assignments for this home.

    Get a cash offer in 3 minutes
    Find out how much your home could sell for in as little as 3 minutes with a no-obligation cash offer.
    Estimated market value
    $736,300
    Get a cash offer in 3 minutes
    Find out how much your home could sell for in as little as 3 minutes with a no-obligation cash offer.
    Estimated market value
    $736,300