Centrally located within Woodland Park in the peaceful Paradise neighborhood. There is abundant wildlife to enjoy...chipmunks, squirrel, fox and deer visit frequently! Pikes Peak views from the front deck and open woods from the rear deck. This 3 level townhome is just the right size with 1,482 sf. There are 2 bedrooms and a bath on the upper level and a lower level bonus room that could be bedroom 3. On the main level is the open concept living, dining, kitchen plus guest bath. There is also a 1 car garage with room for a workshop or additional storage. Upgrades include: roof replaced-2011, tub faucets replaced-2015, water heater replaced-2018, garage door replaced-2020, toilets, kitchen counter tops, bathroom sinks & fixtures, closet doors, all carpet, baseboards, various light fixtures, front and back screen doors, refinished kitchen and bathroom cabinets, Freshly painted entire interior-2023 Exterior maintenance is scheduled for summer 2024. Don't miss this one. Stop by and see us today.
Sold for $375,000
$375,000
560 Greenway Ct APT A, Woodland Park, CO 80863
2beds
1,482sqft
Townhouse
Built in 1985
435 Square Feet Lot
$362,000 Zestimate®
$253/sqft
$2,177 Estimated rent
Home value
$362,000
$344,000 - $380,000
$2,177/mo
Zestimate® history
Owner options
List your home for rent
$2,177/mo
Rent Zestimate®
Find your next renter with Zillow Rental Manager. Plus, with online applications, you can quickly screen prospective tenants – for free.
$2,177/mo
Rent Zestimate®
Refinance and save
$2,383/mo
Est. payment
Refinancing to a lower rate could help reduce your monthly payments and save thousands over the life of the loan.
$2,383/mo
Est. payment
Explore your selling options
Work with a Zillow partner agent
Leverage their expertise and Zillow's premium Showcase listings to get your home seen by more buyers.
Get startedList with your own agent
Get your home in front of millions of buyers by listing it on Zillow.
Learn how to do itSell it yourself
Take full control of how buyers see your home on Zillow by listing For Sale by Owner (FSBO).
List your homeWhat's special
Zillow last checked:
Listing updated:
Listed by:
Chris Clark CRS GRI 719-464-5839,
Pikes Peak Homes and Land Ltd
Bought with:
Chuck Powers
HomeSmart
Source: elevateMLS,MLS#: 5355005
Facts & features
Interior
Bedrooms & bathrooms
- Bedrooms: 2
- Bathrooms: 2
- Full bathrooms: 1
- 1/2 bathrooms: 1
Basement
- Area: 216
Heating
- Baseboard, Electric, Forced Air, Natural Gas
Cooling
- None
Appliances
- Laundry: Lower Level
Features
- Great Room
- Flooring: Carpet, Ceramic Tile
- Windows: Window Coverings
- Basement: Partial,Finished
- Has fireplace: Yes
- Fireplace features: Gas
- Common walls with other units/homes: End Unit
Interior area
- Total structure area: 1,482
- Total interior livable area: 1,482 sqft
- Finished area above ground: 1,266
- Finished area below ground: 216
Property
Parking
- Total spaces: 1
- Parking features: Attached, Oversized, Paved Driveway
- Attached garage spaces: 1
Features
- Levels: Two
- Stories: 2
- Patio & porch: Wood Deck
- Fencing: None
- Has view: Yes
- View description: View of Pikes Peak
Lot
- Size: 435 Square Feet
- Features: Level, Wooded, Hiking Trail, Near Fire Station, Near Hospital, Near Park, Near Schools, Near Shopping Center, HOA Required $, No Landscaping
Details
- Parcel number: 6031193200270
Construction
Type & style
- Home type: Townhouse
- Property subtype: Townhouse
- Attached to another structure: Yes
Materials
- Wood Siding, Framed on Lot
- Roof: Composite Shingle
Condition
- Existing Home
- New construction: No
- Year built: 1985
Utilities & green energy
- Water: Municipal
- Utilities for property: Natural Gas Connected, Phone Available
Community & HOA
HOA
- HOA fee: $241 monthly
Location
- Region: Woodland Park
Financial & listing details
- Price per square foot: $253/sqft
- Tax assessed value: $335,086
- Annual tax amount: $1,362
- Date on market: 12/2/2023
- Listing terms: Cash,Conventional,FHA,VA Loan
Price history
| Date | Event | Price |
|---|---|---|
| 12/1/2023 | Sold | $375,000-1.1%$253/sqft |
Source:  elevateMLS #5355005 Report a problem elevateMLS #5355005 Report a problem | ||
| 11/13/2023 | Contingent | $379,000$256/sqft |
Source: elevateMLS #5355005 Report a problem | ||
| 10/28/2023 | Price change | $379,000-1.6%$256/sqft |
Source: elevateMLS #5355005 Report a problem | ||
| 8/22/2023 | Listed for sale | $385,000$260/sqft |
Source: elevateMLS #5355005 Report a problem | ||
| 8/5/2023 | Contingent | $385,000$260/sqft |
Source: elevateMLS #5355005 Report a problem | ||
| 7/10/2023 | Price change | $385,000-3.5%$260/sqft |
Source: elevateMLS #5355005 Report a problem | ||
| 6/3/2023 | Listed for sale | $399,000$269/sqft |
Source: elevateMLS #5355005 Report a problem | ||
| 6/1/2023 | Listing removed | -- |
Source: Owner Report a problem | ||
| 3/17/2023 | Listed for sale | $399,000$269/sqft |
Source: Owner Report a problem | ||
Public tax history
| Year | Property taxes | Tax assessment |
|---|---|---|
| 2024 | $1,188 -14.7% | $18,760 -17.2% |
| 2023 | $1,393 | $22,660 +31.3% |
| 2022 | $1,393 +8.2% | $17,260 |
| 2021 | $1,288 +0.7% | $17,260 |
| 2020 | $1,279 | $17,260 +5.8% |
| 2019 | $1,279 0% | $16,320 +38.7% |
| 2018 | $1,279 +35.7% | $11,770 |
| 2017 | $943 -0.2% | $11,770 +12.7% |
| 2016 | $944 +3.5% | $10,440 |
| 2015 | $912 +7.5% | $10,440 +8.5% |
| 2014 | $848 -10.3% | $9,620 |
| 2013 | $946 +7.2% | $9,620 -7.9% |
| 2012 | $882 -8% | $10,450 |
| 2011 | $960 -0.7% | $10,450 -7.3% |
| 2010 | $966 -16.2% | $11,270 -16.3% |
| 2009 | $1,153 -0.5% | $13,470 |
| 2008 | $1,160 +18.7% | $13,470 +20.3% |
| 2007 | $977 -1.1% | $11,200 |
| 2006 | $987 +10.7% | $11,200 +9.2% |
| 2005 | $892 +1% | $10,260 |
| 2004 | $883 | $10,260 |
Find assessor info on the county website
Neighborhood: 80863
Nearby homes
- $336,5002 bd2 ba1.4k sqft560-B Greenway Ct, Woodland Park, CO 80863Off Market
- $326,9002 bd1 ba1.4k sqft560-D Greenway Ct, Woodland Park, CO 80863Off Market
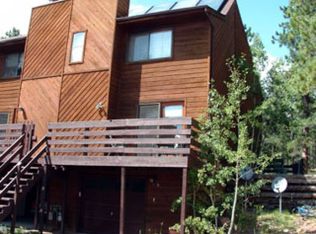
- $--2 bd2 ba1.4k sqft560 Greenway #C, Woodland Park, CO 80863Off Market
- $380,0002 bd2 ba1.4k sqft560 Greenway Ct APT C, Woodland Park, CO 80863Sold
- $392,5002 bd1 ba1.4k sqft550-A Greenway Ct, Woodland Park, CO 80863Sold
- $375,9002 bd1 ba1.2k sqft550-D Greenway Ct, Woodland Park, CO 80863Off Market
- $375,0002 bd3 ba1.4k sqft550 Greenway Ct APT C, Woodland Park, CO 80863Sold
- $346,4002 bd3 ba1.4k sqft550-B Greenway Ct, Woodland Park, CO 80863Off Market
Nearby schools
GreatSchools rating
- 3/10Woodland Park Middle SchoolGrades: 7-8Distance: 1.4 mi
- 6/10Woodland Park High SchoolGrades: 9-12Distance: 0.4 mi
Schools provided by the listing agent
- District: Woodland Park RE2
Source: elevateMLS. This data may not be complete. We recommend contacting the local school district to confirm school assignments for this home.
Get a cash offer in 3 minutes
Find out how much your home could sell for in as little as 3 minutes with a no-obligation cash offer.
Estimated market value
$362,000
Get a cash offer in 3 minutes
Find out how much your home could sell for in as little as 3 minutes with a no-obligation cash offer.
Estimated market value
$362,000
- Colorado
- Teller County
- Woodland Park
- 80863
- 560 Greenway Ct Apartment A
Nearby cities
Nearby zip codes
Other Woodland Park Topics
