Skip main navigation
Off market
  • $1,610,700

    560 Grouse Trl, Gatlinburg, TN 37738

    8beds
    8,003sqft
    SingleFamily
    Built in 2004
    0.78 Acres Lot
    $1,610,700 Zestimate®
    $201/sqft
    $10,109 Estimated rent

    Home value

    $1,610,700

    $1.39M - $1.88M

    $10,109/mo

    Zestimate® history
    Loading
    Loading...

    Owner options

    List your home for rent

    $10,109/mo

    Rent Zestimate®

    Find your next renter with Zillow Rental Manager. Plus, with online applications, you can quickly screen prospective tenants – for free.

    Learn more

    $10,109/mo

    Rent Zestimate®

    Refinance and save

    $7,158/mo

    Est. payment

    Refinancing to a lower rate could help reduce your monthly payments and save thousands over the life of the loan.

    See today's rates

    $7,158/mo

    Est. payment

    Explore your selling options

    Work with a Zillow partner agent

    Leverage their expertise and Zillow's premium Showcase listings to get your home seen by more buyers.

    Get started

    List with your own agent

    Get your home in front of millions of buyers by listing it on Zillow.

    Learn how to do it

    Sell it yourself

    Take full control of how buyers see your home on Zillow by listing For Sale by Owner (FSBO).

    List your home

    What's special

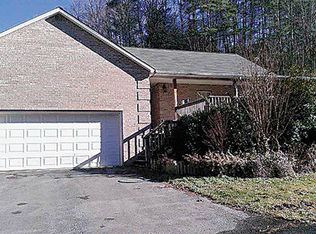
    Spectacular, luxury home located in the city limits of Gatlinburg. With 8 bedrooms, 5 full baths, and 3 half baths, this 8,000 SQFT estate sits on just under an acre with an attached 2 car garage, large in-ground pool, pool house, and basketball court. This home features a grand foyer with 24' ceilings and curved staircase. On the main level you will find an executive office with built-in shelving system, granite countertops, and coffered ceilings. There is a full exercise room, two living rooms, a formal great room with cathedral ceilings and gas fireplace. The greatest of Chefs would appreciate the full kitchen that offers a 48" GE Monogram gas range, dual ovens, GE Monogram hood vent, large island and prep station all with granite countertops. There is no shortage of storage with 42" cabinetry and large pantry. The second level has a courtyard setup and is open to the formal living room below. The master suite wing is substantial at just under 800 sqft with a gas fireplace, two oversized walk-in closets, private terraces, and a master bath fit for royalty. There are two additional master suites with walk-in closets and full ensuite bathrooms along with two additional bedrooms that share a full bath. An oversized utility/laundry room completes the second story. On the third level, you can gather with family and friends in the full theater with a 144" screen and HD projector, full surround sound, and elevated seating for 8. Finishing off the third level you will find a training/meditation room that could be repurposed for just about anything. Main level features 12' ceilings, and the second level bedrooms are all 10' ceilings. This has always been a permanent residence but would make a great vacation home or overnight rental. Rental projections from two local companies are as high as $200,000 per year in gross rents**. Realtors, see addendum for showing instructions, disclosures, and rental projections.

    This property is off market, which means it's not currently listed for sale or rent on Zillow. This may be different from what's available on other websites or public sources.
    Facts & features

    Interior

    Bedrooms & bathrooms
    • Bedrooms: 8
    • Bathrooms: 7
    • Full bathrooms: 5
    • 1/2 bathrooms: 2
    Heating
    • Other
    Features
    • W/D Connection, Formal Dining, Wood Floors, Ceiling Fan(s), Walk-In Closet, Cathedral Ceiling, Great Room, Whirlpool, Recreation Room, Garage Door Opener, Large Master Bedroom, Security System, Private Pool, Media Room, Wet Bar, High Speed Internet, Solid Surface Counter Top, Gas Stove Top
    • Flooring: Hardwood
    • Attic: Floored, Expandable
    • Has fireplace: Yes
    Interior area
    • Total interior livable area: 8,003 sqft

    Property

    Parking
    • Total spaces: 2
    • Parking features: Garage - Attached
    Features
    • Exterior features: Stucco
    • Has spa: Yes
    Lot
    • Size: 0.78 Acres
    Details
    • Parcel number: 117JB02600000
    • Zoning: R-1

    Construction

    Type & style
    • Home type: SingleFamily
    Materials
    • Foundation: Footing
    • Roof: Composition
    Condition
    • Year built: 2004

    Utilities & green energy

    • Sewer: Sewer

    Community & HOA

    Location
    • Region: Gatlinburg

    Financial & listing details

    • Price per square foot: $201/sqft
    • Tax assessed value: $788,800
    • Annual tax amount: $3,166

    Price history

    DateEventPrice
    3/26/2020Listing removed$1,195,000$149/sqft
    Source: Prime Mountain Properties #225968 Report a problem
    12/2/2019Listed for sale$1,195,000+2290%$149/sqft
    Source: Prime Mountain Properties #225968 Report a problem
    3/8/2000Sold$50,000$6/sqft
    Source: Agent Provided Report a problem

    Public tax history

    YearProperty taxesTax assessment
    2025$3,166 $197,200
    2024$3,166 $197,200
    2023$3,166 $197,200
    2022$3,166 $197,200
    2021-- $197,200 +41.2%
    2020$2,820 +8.6%$139,675
    2019$2,598 -7.9%$139,675
    2018$2,820 +0%$139,675
    2017$2,820 $139,675
    2016$2,820 $139,675 -3.8%
    2015-- $145,225 +0%
    2014$2,598 $145,216
    2013$2,598 0%$145,216
    2012$2,599 +0%$145,216
    2011$2,598 $145,216
    2010-- $145,216 -4.7%
    2009$2,574 $152,396
    2008$2,574 +7.3%$152,396 +7.3%
    2007$2,398 +13.4%$141,977
    2006$2,114 -19%$141,977
    2005$2,609 +1570.4%$141,977 +1570.3%
    2004$156 +12.9%$8,500
    2002$138 $8,500
    2001-- $8,500 -75%
    2000-- $34,000
    Find assessor info on the county website

    Neighborhood: 37738

    Nearby schools

    GreatSchools rating
    Get pre-qualified for a loan
    At Zillow Home Loans, we can pre-qualify you in as little as 5 minutes with no impact to your credit score.

    An equal housing lender. NMLS #10287.
