Skip main navigation
Pending
  • $385,000

    560 Halstead Avenue #2-R, Harrison, NY 10528

    1beds
    740sqft
    Loading
    Condominium, Residential
    Built in 1984
    -- sqft lot
    $397,700 Zestimate®
    $520/sqft
    $650/mo HOA

    What's special

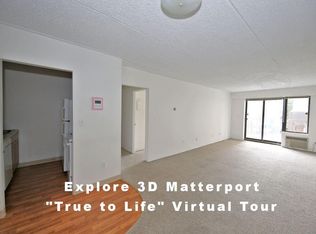
    Welcome home to this move-in ready 1-bedroom, 1-bath condominium in a well-maintained building with an unbeatable commuter-friendly location. The freshly painted interior features an updated kitchen with quality cabinetry, dovetail soft-close drawers, stainless steel appliances, and plenty of storage. The wood-look tile creates a stylish and low-maintenance living space. Enjoy your morning coffee or unwind in the evening on your private front-facing balcony. Additional conveniences include assigned garage parking, a private storage room, a bike room, and common laundry facilities on every floor. Ideally located within walking distance to downtown Harrison's restaurants, shops, and Metro-North train station, this condo offers exceptional convenience for commuters and those who enjoy a walkable lifestyle. This unit faces the front of the building. Whether you're a first-time buyer, downsizing, or looking for a great investment opportunity, this attractively priced condo is ready for its next owner. Garage parking spot is #9. Don't miss your chance to make this wonderful home yours!
    43 days
    50
    0

    Zillow last checked:

    Listing updated:

    Listed by:

    Houlihan Lawrence Inc. 914-967-7680,

    Judith Kelly 914-419-2572

    Source: OneKey® MLS as distributed by MLS GRID,MLS#: 1026513MLS Logo

      Facts & features

      Interior

      Bedrooms & bathrooms
      • Bedrooms: 1
      • Bathrooms: 1
      • Full bathrooms: 1
      Heating
      • Baseboard
      Cooling
      • Wall/Window Unit(s)
      Appliances
      • Included: Dishwasher, Electric Range, Microwave, Refrigerator
      • Laundry: Common Area, Laundry Room
      Features
      • Ceiling Fan(s), Elevator
      • Flooring: Carpet, Tile
      • Attic: None
      • Has fireplace: No
      • Common walls with other units/homes: Center
      Interior area
      • Total structure area: 740
      • Total interior livable area: 740 sqft

      Property

      Parking
      • Total spaces: 1
      • Parking features: Assigned, Garage
      • Garage spaces: 1
      Features
      • Patio & porch: Deck
      Details
      • Parcel number: 280100019900000000001317
      • Special conditions: None

      Construction

      Type & style
      • Home type: Condo
      • Property subtype: Condominium, Residential
      • Attached to another structure: Yes
      Materials
      • Unknown
      Condition
      • Year built: 1984

      Utilities & green energy

      • Sewer: Public Sewer
      • Water: Public
      • Utilities for property: Electricity Connected

      Community & HOA

      HOA
      • Has HOA: Yes
      • Amenities included: Elevator(s), Parking
      • Services included: Common Area Maintenance, Heat, Hot Water, Other, Snow Removal, Trash
      • HOA fee: $650 monthly
      Location
      • Region: Harrison

      Financial & listing details

      • Price per square foot: $520/sqft
      • Annual tax amount: $3,656
      • Date on market: 7/22/2026
      • Cumulative days on market: 44 days
      • Listing agreement: Exclusive Right To Sell
      • Electric utility on property: Yes

        Estimated market value

        $397,700

        $378,000 - $418,000

        $2,908/mo

        Price history

        DateEventPrice
        7/30/2026Pending sale$385,000$520/sqft
        Source: OneKey® MLS as distributed by MLS GRID #1026513 Report a problem
        7/23/2026Listing removed$385,000$520/sqft
        Source: OneKey® MLS as distributed by MLS GRID #1026513 Report a problem
        7/22/2026Listed for sale$385,000+54%$520/sqft
        Source: OneKey® MLS as distributed by MLS GRID #1026513 Report a problem
        6/5/2020Sold$250,000$338/sqft
        Source: OneKey® MLS as distributed by MLS GRID #H6009994 Report a problem

        Public tax history

        Tax history is unavailable.

        Monthly payment

        Estimated monthly payment$1,822
        All calculations are estimates and provided by Zillow, Inc. for informational purposes only. Actual amounts may vary.
        HOA fees may include property taxes on listings classified as Co-Ops. Contact the listing agent and/or owner for fee details.
        See how much you could borrow to make a competitive offer.

        Climate risks

        Neighborhood: 10528

        Getting around

        61 / 100
        Somewhat Walkable
        48 / 100
        Some Transit
        44 / 100
        Somewhat Bikeable

        Nearby schools

        GreatSchools rating
        Schools provided by the listing agent
        • Elementary: Parsons Memorial
        • Middle: Louis M Klein Middle School
        • High: Harrison High School

        Source: OneKey® MLS as distributed by MLS GRID. This data may not be complete. We recommend contacting the local school district to confirm school assignments for this home.

        A local agent can set up tours, give advice and negotiate with sellers.

        Browse local experts