Affordable opportunity in a convenient Winona location! This 3-bedroom, 1-bath home offers the convenience of one-level living, with all three bedrooms and laundry on the main level. The property features a private backyard with existing fencing and a driveway for off-street parking.
Located near Winona Lake, biking trails, Walmart, Target and everyday amenities, this home offers a great combination of location, lot and affordability. Inside, the home provides a functional layout with plenty of opportunity to bring your own style and updates. The kitchen and other areas of the home are ready for some attention, offering the next owner the chance to make improvements that suit their needs and vision.
Whether you're looking for an affordable first home, an investment property, or a project with the potential to transform, this property is worth a look.
Active
$110,000
560 Hamilton St, Winona, MN 55987
3beds
1,483sqft
Single Family
Built in 1903
5,270 Square Feet Lot
$-- Zestimate®
$74/sqft
$-- HOA
What's special
One-level livingFunctional layoutDriveway for off-street parking
- 1 day
- 406
- 20
Zillow last checked:
Listing updated:
Listed by:
Christine Molling 507-313-9069,
eXp Realty
Source: NorthstarMLS as distributed by MLS GRID,MLS#: 7138068
Facts & features
Interior
Bedrooms & bathrooms
- Bedrooms: 3
- Bathrooms: 1
- 3/4 bathrooms: 1
Bedroom
- Level: Main
- Area: 162.5 Square Feet
- Dimensions: 13 x 12.5
Bedroom 2
- Level: Main
- Area: 110.4 Square Feet
- Dimensions: 11.5 x 9.6
Bedroom 3
- Level: Main
- Area: 59.15 Square Feet
- Dimensions: 6.5 x 9.10
Bathroom
- Level: Main
- Area: 34.45 Square Feet
- Dimensions: 6.5 x 5.3
Dining room
- Level: Main
- Area: 212.8 Square Feet
- Dimensions: 15.2 x 14
Kitchen
- Level: Main
- Area: 136.73 Square Feet
- Dimensions: 12.1 x 11.3
Living room
- Level: Main
- Area: 197.5 Square Feet
- Dimensions: 15.8 x 12.5
Porch
- Level: Main
- Area: 107.21 Square Feet
- Dimensions: 15.1 x 7.10
Heating
- Forced Air
Cooling
- Window Unit(s)
Appliances
- Included: Dryer, Gas Water Heater, Range, Refrigerator, Water Softener Owned
- Laundry: Main Level
Features
- Basement: Full
- Has fireplace: No
Interior area
- Total structure area: 1,483
- Total interior livable area: 1,483 sqft
- Finished area above ground: 1,303
- Finished area below ground: 180
Property
Parking
- Parking features: Concrete
Accessibility
- Accessibility features: Accessible Approach with Ramp
Features
- Levels: One
- Stories: 1
- Patio & porch: Porch
- Pool features: None
- Fencing: Partial
Lot
- Size: 5,270 Square Feet
- Dimensions: 54 x 98
Details
- Foundation area: 180
- Parcel number: 324350010
- Zoning description: Residential-Single Family
Construction
Type & style
- Home type: SingleFamily
- Property subtype: Single Family
Condition
- New construction: No
- Year built: 1903
Utilities & green energy
- Gas: Natural Gas
- Sewer: City Sewer/Connected
- Water: City Water/Connected
Community & HOA
Community
- Subdivision: Rohweder & Brachlows Add
HOA
- Has HOA: No
Location
- Region: Winona
Financial & listing details
- Price per square foot: $74/sqft
- Tax assessed value: $105,500
- Annual tax amount: $858
- Date on market: 9/2/2026
Estimated market value
Not available
Estimated sales range
Not available
Not available
Price history
| Date | Event | Price |
|---|---|---|
| 9/2/2026 | Listed for sale | $110,000$74/sqft |
Source:  NorthstarMLS as distributed by MLS GRID #7138068 Report a problem NorthstarMLS as distributed by MLS GRID #7138068 Report a problem | ||
Public tax history
| Year | Property taxes | Tax assessment |
|---|---|---|
| 2025 | $818 -7.7% | $105,500 +1.3% |
| 2024 | $886 +8.8% | $104,100 -1% |
| 2023 | $814 +37.5% | $105,100 +35.4% |
| 2022 | $592 -3% | $77,600 |
| 2021 | $610 -2.9% | $77,600 |
| 2020 | $628 -8.5% | -- |
| 2019 | $686 +1.8% | $72,600 -5.1% |
| 2018 | $674 +12.3% | $76,500 |
| 2017 | $600 | -- |
| 2016 | $600 | -- |
| 2015 | $600 -16.4% | -- |
| 2014 | $718 | -- |
| 2013 | -- | -- |
| 2012 | -- | -- |
| 2011 | -- | -- |
| 2010 | -- | -- |
Find assessor info on the county website
Monthly payment
Est. payment
Payment breakdown
Explore the cost of this home by adjusting the details. Changes won't be saved.Climate risks
Neighborhood: 55987

Similar homes
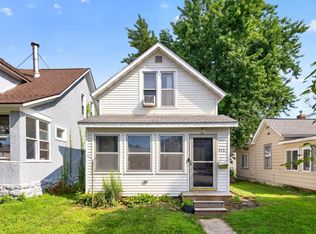
- $125,0001 bd1 ba1.1k sqft556 W 5th St, Winona, MN 55987For Sale
 MLS ID #7112891, Kris Lindahl, Kris Lindahl Real Estate. NorthstarMLS as distributed by MLS GRID
 - $148,9002 bd1 ba1.1k sqft653 Johnson St, Winona, MN 55987For Sale
 MLS ID #7110357, Tim Tlougan, Edina Realty, Inc.. NorthstarMLS as distributed by MLS GRID
 - $162,9002 bd1 ba876 sqft617 W Howard St, Winona, MN 55987For Sale
 MLS ID #7111037, Tim Tlougan, Edina Realty, Inc.. NorthstarMLS as distributed by MLS GRID
 - $100,0003 bd3 ba1.8k sqft13C Hickory Ln, Winona, MN 55987For Sale
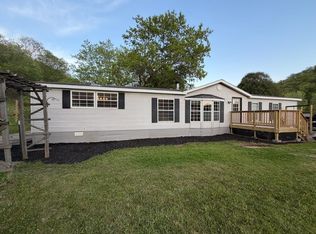 MLS ID #7104624, Jenny Cisewski, Edina Realty, Inc.. NorthstarMLS as distributed by MLS GRID
 - $125,0004 bd1 ba1.6k sqft115 Minnesota St, Minnesota City, MN 55959For SaleMLS ID #7080361, Alex Loesel, Weiss Realty, LLC. NorthstarMLS as distributed by MLS GRID
- $159,9004 bd2 ba1.6k sqft106 W 5th St, Cochrane, WI 54622For SaleMLS ID #7099436, David Skeels, Keller Williams Premier Realty. NorthstarMLS as distributed by MLS GRID
