Skip main navigation
Sold for $915,000
  • $915,000

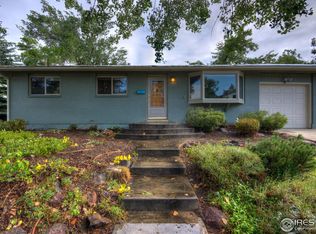
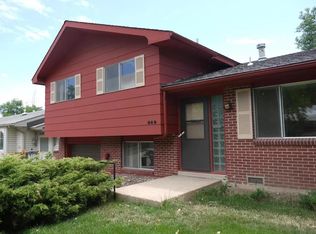
    560 Hartford Dr, Boulder, CO 80305

    4beds
    1,799sqft
    Single Family Residence
    Built in 1963
    9,162 Square Feet Lot
    $914,900 Zestimate®
    $509/sqft
    $3,711 Estimated rent

    Home value

    $914,900

    $860,000 - $970,000

    $3,711/mo

    Zestimate® history
    Loading
    Loading...

    Owner options

    List your home for rent

    $3,711/mo

    Rent Zestimate®

    Find your next renter with Zillow Rental Manager. Plus, with online applications, you can quickly screen prospective tenants – for free.

    Learn more

    $3,711/mo

    Rent Zestimate®

    Refinance and save

    $5,373/mo

    Est. payment

    Refinancing to a lower rate could help reduce your monthly payments and save thousands over the life of the loan.

    See today's rates

    $5,373/mo

    Est. payment

    Explore your selling options

    Work with a Zillow partner agent

    Leverage their expertise and Zillow's premium Showcase listings to get your home seen by more buyers.

    Get started

    List with your own agent

    Get your home in front of millions of buyers by listing it on Zillow.

    Learn how to do it

    Sell it yourself

    Take full control of how buyers see your home on Zillow by listing For Sale by Owner (FSBO).

    List your home

    What's special

    Generous interior spaceFlexible footprintLarge fully fenced backyardExpansive yard offers privacy
    Bring your vision and create something truly special at 560 Hartford Drive! This Boulder property offers an exciting opportunity for buyers ready to renovate, reimagine and design a home that reflects their own personal style. With generous interior space and a flexible footprint, there is plenty of room to explore new possibilities and transform this well-located property into a beautiful, one-of-a-kind home.Outside, the large, fully fenced backyard provides an exceptional canvas of its own. Create inviting gardens, outdoor entertaining areas, play space, a peaceful retreat or a combination of them all. The expansive yard offers privacy, room to spread out and wonderful potential for enjoying Colorado's outdoor lifestyle.Located in an established Boulder neighborhood, the home is conveniently situated near scenic trails, parks and open spaces, while also offering easy access to shopping, restaurants, schools and everyday amenities. Downtown Boulder, the University of Colorado campus and major commuter routes are all within convenient reach.This is a substantial fixer-upper and is being offered as an opportunity for those who recognize the value of location, space and potential. Whether you are an investor, experienced renovator or buyer with a creative eye, 560 Hartford Drive is ready for its next chapter.

    Zillow last checked:

    Listing updated:

    Listed by:

    Deborah Read Fowler 720-378-1217,

    Madison & Company Properties - Niwot

    Bought with:

    Jameson White, 100070982

    New Western Acquisitions

    Source: IRES as distributed by MLS GRID,MLS#: 1066228MLS Logo

    Facts & features

    Interior

    Bedrooms & bathrooms
    • Bedrooms: 4
    • Bathrooms: 2
    • Full bathrooms: 2
    • Main level bathrooms: 1
    Primary bedroom
    • Description: Wood
    • Features: Shared Primary Bath, Full Primary Bath
    • Level: Main
    • Area: 132 Square Feet
    • Dimensions: 11 x 12
    Bedroom 2
    • Description: Wood
    • Level: Main
    • Area: 132 Square Feet
    • Dimensions: 11 x 12
    Bedroom 3
    • Description: Carpet
    • Level: Lower
    • Area: 100 Square Feet
    • Dimensions: 10 x 10
    Bedroom 4
    • Description: Carpet
    • Level: Lower
    • Area: 90 Square Feet
    • Dimensions: 9 x 10
    Dining room
    • Description: Carpet
    • Level: Main
    • Area: 81 Square Feet
    • Dimensions: 9 x 9
    Family room
    • Description: Carpet
    • Level: Lower
    • Area: 208 Square Feet
    • Dimensions: 13 x 16
    Kitchen
    • Description: Vinyl
    • Level: Main
    • Area: 108 Square Feet
    • Dimensions: 9 x 12
    Laundry
    • Description: Vinyl
    • Level: Lower
    • Area: 112 Square Feet
    • Dimensions: 7 x 16
    Living room
    • Description: Carpet
    • Level: Main
    • Area: 238 Square Feet
    • Dimensions: 14 x 17
    Heating
    • Forced Air
    Appliances
    • Included: Electric Range, Dishwasher
    Features
    • Separate Dining Room
    • Flooring: Wood
    • Basement: None
    Interior area
    • Total structure area: 1,799
    • Total interior livable area: 1,799 sqft
    • Finished area above ground: 1,799

    Property

    Parking
    • Parking features: None
    • Details: None
    Features
    • Levels: Bi-Level
    • Fencing: Chain Link
    Lot
    • Size: 9,162 Square Feet
    • Features: Paved
    Details
    • Parcel number: R0011801
    • Zoning: RES
    • Special conditions: Private Owner

    Construction

    Type & style
    • Home type: SingleFamily
    • Property subtype: Single Family Residence
    Materials
    • Frame
    • Roof: Composition
    Condition
    • New construction: No
    • Year built: 1963

    Utilities & green energy

    • Electric: XCEL
    • Gas: XCEL
    • Sewer: Public Sewer
    • Water: City
    • Utilities for property: Natural Gas Available, Electricity Available

    Community & HOA

    Community
    • Subdivision: Table Mesa 1
    HOA
    • Has HOA: No
    Location
    • Region: Boulder

    Financial & listing details

    • Price per square foot: $509/sqft
    • Tax assessed value: $1,049,500
    • Annual tax amount: $6,335
    • Date on market: 8/11/2026
    • Listing terms: Cash,Conventional
    • Electric utility on property: Yes

    Price history

    DateEventPrice
    8/25/2026Sold$915,000-3.7%$509/sqft
    Source: IRES as distributed by MLS GRID #1066228 Report a problem
    8/13/2026Pending sale$950,000$528/sqft
    Source: REcolorado as distributed by MLS GRID #IR1066228 Report a problem
    8/11/2026Listed for sale$950,000+475.8%$528/sqft
    Source: IRES as distributed by MLS GRID #1066228 Report a problem
    1/10/1995Sold$165,000$92/sqft
    Source: Public Record Report a problem

    Public tax history

    YearProperty taxesTax assessment
    2025$6,286 +1.8%$65,593 -13%
    2024$6,175 +16.6%$75,426 +0.5%
    2023$5,295 +2.6%$75,038 +33.5%
    2022$5,163 +12.5%$56,215 -4.9%
    2021$4,590 $59,109 +12.1%
    2020$4,590 +8%$52,731
    2019$4,252 $52,731 +7.5%
    2018$4,252 $49,039 -9.5%
    2017$4,252 +14.7%$54,215 +26.6%
    2016$3,708 +5.6%$42,832 +18.6%
    2015$3,511 +15.6%$36,115
    2014$3,037 +9.2%$36,115
    2013$2,781 +0.9%$36,115 +8.8%
    2012$2,756 -2.2%$33,193
    2011$2,818 +7.1%--
    2010$2,632 +16.5%$34,870
    2009$2,259 +3.5%$34,870 -1.2%
    2008$2,182 +10.4%$35,310
    2007$1,977 +3.9%$35,310 +14.2%
    2006$1,903 +3.4%$30,930
    2005$1,841 +0.7%$30,930 +2.7%
    2004$1,828 -0.1%$30,130
    2003$1,829 +10.3%$30,130 +15%
    2002$1,658 $26,210 -90.8%
    2001-- $286,400
    Find assessor info on the county website

    Neighborhood: Hartford - Yale

    Nearby schools

    GreatSchools rating
    Schools provided by the listing agent
    • Elementary: Bear Creek
    • Middle: Southern Hills
    • High: Fairview

    Source: IRES as distributed by MLS GRID. This data may not be complete. We recommend contacting the local school district to confirm school assignments for this home.

    Get a cash offer in 3 minutes
    Find out how much your home could sell for in as little as 3 minutes with a no-obligation cash offer.
    Estimated market value
    $914,900
    Get a cash offer in 3 minutes
    Find out how much your home could sell for in as little as 3 minutes with a no-obligation cash offer.
    Estimated market value
    $914,900