Skip main navigation
Sold for $349,000
  • $349,000

    560 HATCHWOOD DRIVE, HAINES CITY, FL 33844

    4beds
    1,799sqft
    Single Family Residence
    Built in 2005
    0.47 Acres Lot
    $347,300 Zestimate®
    $194/sqft
    $1,916 Estimated rent

    Home value

    $347,300

    $313,000 - $386,000

    $1,916/mo

    Zestimate® history
    Loading
    Loading...

    Owner options

    List your home for rent

    $1,916/mo

    Rent Zestimate®

    Find your next renter with Zillow Rental Manager. Plus, with online applications, you can quickly screen prospective tenants – for free.

    Learn more

    $1,916/mo

    Rent Zestimate®

    Refinance and save

    $2,368/mo

    Est. payment

    Refinancing to a lower rate could help reduce your monthly payments and save thousands over the life of the loan.

    See today's rates

    $2,368/mo

    Est. payment

    Explore your selling options

    Work with a Zillow partner agent

    Leverage their expertise and Zillow's premium Showcase listings to get your home seen by more buyers.

    Get started

    List with your own agent

    Get your home in front of millions of buyers by listing it on Zillow.

    Learn how to do it

    Sell it yourself

    Take full control of how buyers see your home on Zillow by listing For Sale by Owner (FSBO).

    List your home

    What's special

    Newer appliancesCovered outdoor grillStunning master bathAdditional storageFantastic curb appealAll new tile flooringScreened-in back porch
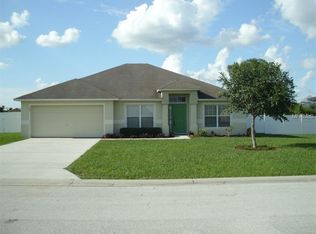

    " BACK ON THE MARKET DUE TO NO FAULT OF ITS OWN .Welcome home to this beautifully updated 4-bedroom, 2-bathroom gem, where modern upgrades and cozy charm come together perfectly! This home is USDA eligible for 0 DOWN FINANCING and sellers are also willing to contribute up to $10,000 in CLOSING COSTS or RATE BUY DOWNS FOR BUYERS that bring a full priced offer! Step inside to find ALL NEW TILE FLOORING throughout and FRESH PAINT inside and out, creating a bright and inviting atmosphere. The updated kitchen boasts NEWER APPLIANCES, while the stunning master bath has been FULLY RENOVATED with a CUSTOM DOUBLE VANITY AND GORGEOUS WALK IN TILE SHOWER. A BRAND NEW WATER HEATER (installed 11/4/24) adds peace of mind, and the ROOF TOTALLY REPLACED in 2017. Outside, the fully relandscaped front yard offers fantastic curb appeal, while the screened-in back porch, COVERED OUTDOOR GRILL, PRETTY OUTDOOR FIREPIT AND SWING COMBO all create the perfect space for relaxation and entertaining. Car enthusiasts and hobbyists will love the MASSIVE DETATCHED SHOP AND STORAGE GARAGE, complete with a WORKSHOP, additional storage, and a **9,000 lb CAR LIFT THAT STAYS WITH THE HOME!** Don’t miss this move-in-ready dream home!

    Zillow last checked:

    Listing updated:

    Listed by:

    Melissa Witter 863-206-8744,

    KELLER WILLIAMS REALTY SMART 1 863-508-3000

    Bought with:

    Angel Benabe, 3266452

    NABE REALTY

    Source: Stellar MLS,MLS#: L4950856MLS LogoOriginating MLS: East Polk

    Facts & features

    Interior

    Bedrooms & bathrooms
    • Bedrooms: 4
    • Bathrooms: 2
    • Full bathrooms: 2
    Primary bedroom
    • Features: Walk-In Closet(s)
    • Level: First
    Bedroom 2
    • Features: Built-in Closet
    • Level: First
    Bedroom 3
    • Features: Built-in Closet
    • Level: First
    Bedroom 4
    • Features: No Closet
    • Level: First
    Kitchen
    • Level: First
    Living room
    • Level: First
    Heating
    • Central
    Cooling
    • Central Air
    Appliances
    • Included: Dishwasher, Dryer, Electric Water Heater, Freezer, Microwave, Range, Refrigerator, Washer
    • Laundry: In Garage
    Features
    • Ceiling Fan(s), High Ceilings, Kitchen/Family Room Combo, Open Floorplan, Thermostat, Walk-In Closet(s)
    • Flooring: Tile
    • Doors: Outdoor Grill
    • Has fireplace: No
    Interior area
    • Total structure area: 2,247
    • Total interior livable area: 1,799 sqft

    Property

    Parking
    • Total spaces: 4
    • Parking features: Garage - Attached, Carport
    • Attached garage spaces: 2
    • Carport spaces: 2
    • Covered spaces: 4
    Features
    • Levels: One
    • Stories: 1
    • Exterior features: Outdoor Grill
    Lot
    • Size: 0.47 Acres
    Details
    • Parcel number: 282829935956000740
    • Special conditions: None

    Construction

    Type & style
    • Home type: SingleFamily
    • Property subtype: Single Family Residence
    Materials
    • Block
    • Foundation: Slab
    • Roof: Shingle
    Condition
    • New construction: No
    • Year built: 2005

    Utilities & green energy

    • Sewer: Public Sewer
    • Water: Public
    • Utilities for property: Electricity Connected

    Community & HOA

    Community
    • Pet fee: $0 monthly
    • Subdivision: HATCHWOOD ESTATES
    HOA
    • Has HOA: Yes
    • HOA fee: $29 monthly
    • HOA name: EMPIRE MANAGEMENT GROUP INC
    • HOA phone: 407-770-1748
    Location
    • Region: Haines City

    Financial & listing details

    • Price per square foot: $194/sqft
    • Tax assessed value: $244,676
    • Annual tax amount: $1,932
    • Date on market: 2/18/2025
    • Cumulative days on market: 55 days
    • Listing terms: Cash,Conventional,FHA,USDA Loan,VA Loan
    • Ownership: Fee Simple
    • Total actual rent: 0
    • Electric utility on property: Yes
    • Road surface type: Paved

    Price history

    DateEventPrice
    7/11/2025Sold$349,000$194/sqft
    Source: Stellar MLS #L4950856 Report a problem
    6/9/2025Pending sale$349,000$194/sqft
    Source: Stellar MLS #L4950856 Report a problem
    5/29/2025Listed for sale$349,000$194/sqft
    Source: Stellar MLS #L4950856 Report a problem
    4/6/2025Pending sale$349,000$194/sqft
    Source: Stellar MLS #L4950856 Report a problem
    3/18/2025Price change$349,000-2.8%$194/sqft
    Source: Stellar MLS #L4950856 Report a problem
    3/5/2025Price change$359,000-2.7%$200/sqft
    Source: Stellar MLS #L4950856 Report a problem
    2/19/2025Listed for sale$369,000+269%$205/sqft
    Source: Stellar MLS #L4950856 Report a problem
    7/15/2014Sold$100,000$56/sqft
    Source: Public Record Report a problem
    6/6/2014Listed for sale$100,000-57.2%$56/sqft
    Source: REALTY HOMESTORE LLC #P4627338 Report a problem
    1/19/2006Sold$233,500+39%$130/sqft
    Source: Public Record Report a problem
    11/9/2005Sold$168,000$93/sqft
    Source: Public Record Report a problem

    Public tax history

    YearProperty taxesTax assessment
    2025$1,327 +3.5%$142,857 +2.9%
    2024$1,282 +2.8%$138,831 +3%
    2023$1,248 +2.9%$134,787 +3%
    2022$1,212 +14.5%$130,861 +12.9%
    2021$1,059 +1.1%$115,917 +1.4%
    2020$1,047 +0.6%$114,317 +2.3%
    2019$1,041 -28.4%$111,747 +1.9%
    2018$1,455 +2.7%$109,663 +2.1%
    2017$1,416 +43.7%$107,407 +2.1%
    2016$986 -1.8%$105,198 +0.7%
    2015$1,004 -36.5%$104,467 +19.5%
    2014$1,582 +184.8%$87,397 +21.1%
    2013$556 +2.6%$72,170 +1.7%
    2012$542 -6%$70,964 -4.6%
    2011$576 -31.9%$74,368 -18.3%
    2010$845 -41.7%$91,014 -27%
    2009$1,449 -32.8%$124,638 -28.8%
    2008$2,155 $175,069
    2007-- --
    2006$2,768 --
    2005-- --
    Find assessor info on the county website

    Neighborhood: 33844

    Nearby schools

    GreatSchools rating
    Get a cash offer in 3 minutes
    Find out how much your home could sell for in as little as 3 minutes with a no-obligation cash offer.
    Estimated market value
    $347,300
    Get a cash offer in 3 minutes
    Find out how much your home could sell for in as little as 3 minutes with a no-obligation cash offer.
    Estimated market value
    $347,300