Skip main navigation
Sold for $225,000
  • $225,000

    560 Heatherton Vlg, Altamonte Springs, FL 32714

    2beds
    932sqft
    Townhouse
    Built in 1974
    1,225 Square Feet Lot
    $207,900 Zestimate®
    $241/sqft
    $1,557 Estimated rent

    Home value

    $207,900

    $193,000 - $222,000

    $1,557/mo

    Zestimate® history
    Loading
    Loading...

    Owner options

    List your home for rent

    $1,557/mo

    Rent Zestimate®

    Find your next renter with Zillow Rental Manager. Plus, with online applications, you can quickly screen prospective tenants – for free.

    Learn more

    $1,557/mo

    Rent Zestimate®

    Refinance and save

    $1,923/mo

    Est. payment

    Refinancing to a lower rate could help reduce your monthly payments and save thousands over the life of the loan.

    See today's rates

    $1,923/mo

    Est. payment

    Explore your selling options

    Work with a Zillow partner agent

    Leverage their expertise and Zillow's premium Showcase listings to get your home seen by more buyers.

    Get started

    List with your own agent

    Get your home in front of millions of buyers by listing it on Zillow.

    Learn how to do it

    Sell it yourself

    Take full control of how buyers see your home on Zillow by listing For Sale by Owner (FSBO).

    List your home

    What's special

    Community poolPrivate storage areaNewer roofNatural lightSpacious covered screened patio
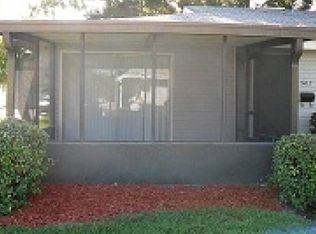
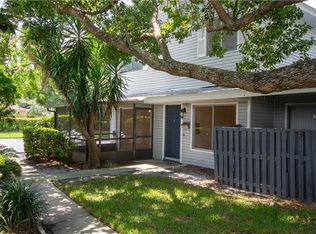
    Welcome to this Move-In-Ready, 2-Bedroom, 2-Bath, Single-Story townhome located in the sought-after community of Heatherton Village within the heart of Altamonte Springs. The home features a newer Roof (2018), BRAND NEW Luxury Vinyl Flooring in the living area and bedrooms, a BRAND NEW GE Stainless Steel refrigerator, plus fresh Knockdown Ceiling Texture and interior paint throughout. The open living area is flooded with natural light and boasts a spacious Covered Screened Patio. Each unit has a designated carport parking space with private storage area. Heatherton Village has a Community Pool and is situated across from The Westmonte Recreation Center and Seminole Wekiva Trail. This townhome is a must-see only minutes away from I-4, shopping, dining, and entertainment options. Call to schedule your showing TODAY!

    Zillow last checked:

    Listing updated:

    Listing Provided by:

    Christine Schneider 407-468-6373,

    RE/MAX TOWN & COUNTRY REALTY 407-695-2066

    Bought with:

    Linda Schulte, 3245587

    SCHULTE REALTY LLC

    Source: Stellar MLS,MLS#: O6186102MLS LogoOriginating MLS: Orlando Regional

    Facts & features

    Interior

    Bedrooms & bathrooms
    • Bedrooms: 2
    • Bathrooms: 2
    • Full bathrooms: 2
    Primary bedroom
    • Features: Ceiling Fan(s), En Suite Bathroom, Built-in Closet
    • Level: First
    • Dimensions: 14x11
    Bedroom 2
    • Features: Ceiling Fan(s), Built-in Closet
    • Level: First
    • Dimensions: 11x9
    Dining room
    • Features: Ceiling Fan(s)
    • Level: First
    • Dimensions: 9x8
    Kitchen
    • Level: First
    • Dimensions: 9x9
    Living room
    • Features: Ceiling Fan(s)
    • Level: First
    • Dimensions: 12x18
    Heating
    • Central, Electric
    Cooling
    • Central Air
    Appliances
    • Included: Dishwasher, Disposal, Dryer, Microwave, Range, Refrigerator, Washer
    • Laundry: Inside, Laundry Closet
    Features
    • Ceiling Fan(s)
    • Flooring: Tile, Vinyl
    • Doors: Sliding Doors
    • Has fireplace: No
    • Common walls with other units/homes: Corner Unit
    Interior area
    • Total structure area: 980
    • Total interior livable area: 932 sqft

    Property

    Parking
    • Total spaces: 1
    • Parking features: Covered
    • Carport spaces: 1
    Features
    • Levels: One
    • Stories: 1
    • Patio & porch: Covered, Enclosed, Patio, Screened
    • Exterior features: Sidewalk, Storage
    Lot
    • Size: 1,225 sqft
    • Features: City Lot, Sidewalk
    Details
    • Parcel number: 1521295DQ00005600
    • Zoning: R-3
    • Special conditions: None

    Construction

    Type & style
    • Home type: Townhouse
    • Property subtype: Townhouse
    Materials
    • Vinyl Siding
    • Foundation: Slab
    • Roof: Shingle
    Condition
    • Completed
    • New construction: No
    • Year built: 1974

    Utilities & green energy

    • Sewer: Public Sewer
    • Water: Public
    • Utilities for property: BB/HS Internet Available, Cable Connected, Electricity Connected, Public, Sewer Connected, Water Connected

    Community & neighborhood

    Community
    • Community features: Community Mailbox, Deed Restrictions, Pool
    Location
    • Region: Altamonte Springs
    • Subdivision: HEATHERTON VILLAGE UNIT 1

    HOA & financial

    HOA
    • Has HOA: Yes
    • HOA fee: $339 monthly
    • Amenities included: Pool
    • Services included: Community Pool, Reserve Fund, Insurance, Maintenance Structure, Maintenance Grounds, Pool Maintenance, Private Road, Trash
    • Association name: Heatherton Village HOA/James Ebanks
    • Association phone: 407-339-5797
    Other fees
    • Pet fee: $0 monthly
    Other financial information
    • Total actual rent: 0

    Other

    Other facts
    • Listing terms: Cash,Conventional
    • Ownership: Fee Simple
    • Road surface type: Paved

    Price history

    DateEventPrice
    4/12/2024Sold$225,000-2.2%$241/sqft
    Source: Stellar MLS #O6186102 Report a problem
    3/19/2024Pending sale$230,000$247/sqft
    Source: Stellar MLS #O6186102 Report a problem
    3/16/2024Listed for sale$230,000+384.2%$247/sqft
    Source: Stellar MLS #O6186102 Report a problem
    6/25/1998Sold$47,500$51/sqft
    Source: Public Record Report a problem

    Public tax history

    YearProperty taxesTax assessment
    2025$2,337 +5.6%$176,046 +56.6%
    2024$2,212 +12.6%$112,407 +10%
    2023$1,964 +13.9%$102,188 +10%
    2022$1,724 $92,898

    Find assessor info on the county website

    Neighborhood: 32714

    Nearby schools

    GreatSchools rating
    Schools provided by the listing agent
    • Elementary: Forest City Elementary
    • Middle: Milwee Middle
    • High: Lake Brantley High

    Source: Stellar MLS. This data may not be complete. We recommend contacting the local school district to confirm school assignments for this home.

    Get a cash offer in 3 minutes
    Find out how much your home could sell for in as little as 3 minutes with a no-obligation cash offer.
    Estimated market value
    $207,900
    Get a cash offer in 3 minutes
    Find out how much your home could sell for in as little as 3 minutes with a no-obligation cash offer.
    Estimated market value
    $207,900