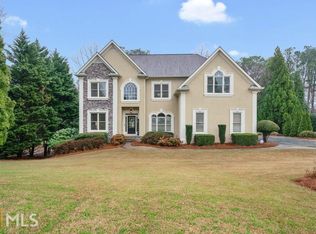
Welcome to this stunning 5-bedroom, 4.5-bathroom home in the sought-after Brookshade subdivision and Cambridge school districtCojust minutes from downtown Alpharetta, Wills Park, and easy access to GA-400! This beautifully designed home offers exceptional living spaces, luxurious finishes, and fantastic neighborhood amenities. Be greeted by stately French doors that open to a grand two-story foyer, leading to a formal dining room and a private officeCoperfect for working from home. The light-filled two-story family room features a cozy fireplace flanked by built-in bookcases and opens seamlessly to the fresh, white kitchen with granite countertops, high-end appliances, and a charming breakfast nook. Prefer outdoor dining? Step onto the screened-in porch and enjoy your meals with a view! A butlerCOs pantry connects the kitchen to the formal dining room, making entertaining effortless. Upstairs, retreat to the elegant primary suite with its own fireplace, sitting area, and spa-like ensuite featuring dual vanities, a large walk-in shower, and a jetted soaking tub. Three additional spacious bedrooms complete the upper level. The beautifully finished terrace level is an entertainerCOs dream, boasting a full bar, built-in entertainment center, bedroom, and full bathroom. Step outside to the covered patio and take in the resort-style backyardCofeaturing a refreshing, heated saltwater pool and relaxing hot tub! Enjoy top-notch swim/tennis amenities in Brookshade and the convenience of a prime Alpharetta location. This exceptional home is a must-seeCoschedule your private tour today!
Closed
Zillow last checked:
Listing updated:
Bought with:
, 271561
Atlanta Fine Homes - Sotheby's Int'l
Source: GAMLS,MLS#: 10482982
Price history
| Date | Event | Price |
|---|---|---|
| 4/17/2025 | Sold | $1,400,000+7.7%$257/sqft |
Source:  GAMLS #10482982 Report a problem GAMLS #10482982 Report a problem | ||
| 3/28/2025 | Pending sale | $1,299,900$238/sqft |
Source:  FMLS GA #7536901 Report a problem FMLS GA #7536901 Report a problem | ||
| 3/20/2025 | Listed for sale | $1,299,900+4%$238/sqft |
Source: FMLS GA #7536901 Report a problem | ||
| 11/2/2022 | Listing removed | $1,250,000$229/sqft |
Source: GAMLS #20075365 Report a problem | ||
| 9/23/2022 | Listed for sale | $1,250,000+7.9%$229/sqft |
Source: GAMLS #20075365 Report a problem | ||
| 6/9/2022 | Sold | $1,158,000+15.8%$212/sqft |
Source: Public Record Report a problem | ||
| 6/4/2022 | Pending sale | $1,000,000$183/sqft |
Source: FMLS GA #7037633 Report a problem | ||
| 5/2/2022 | Contingent | $1,000,000$183/sqft |
Source: FMLS GA #7037633 Report a problem | ||
| 5/2/2022 | Pending sale | $1,000,000$183/sqft |
Source: GAMLS #10042462 Report a problem | ||
| 4/28/2022 | Listed for sale | $1,000,000+19%$183/sqft |
Source: FMLS GA #7037633 Report a problem | ||
| 2/5/2021 | Sold | $840,000-4%$154/sqft |
Source:  GAMLS #8909151 Report a problem GAMLS #8909151 Report a problem | ||
| 1/13/2021 | Pending sale | $875,000$160/sqft |
Source: GAMLS #8909151 Report a problem | ||
| 1/13/2021 | Contingent | $875,000$160/sqft |
Source: FMLS GA #6824338 Report a problem | ||
| 1/7/2021 | Listed for sale | $875,000+12.3%$160/sqft |
Source: Ansley Atlanta Real Estate-Atlanta North #6824338 Report a problem | ||
| 5/31/2019 | Sold | $779,000+0.5%$143/sqft |
Source:  FMLS GA #6527112 Report a problem FMLS GA #6527112 Report a problem | ||
| 4/11/2019 | Pending sale | $774,900$142/sqft |
Source: Berkshire Hathaway HomeServices Georgia Properties #6527112 Report a problem | ||
| 3/29/2019 | Listed for sale | $774,900+5.4%$142/sqft |
Source: Berkshire Hathaway HomeServices Georgia Properties - Cobb Roswell #6527112 Report a problem | ||
| 6/29/2015 | Sold | $735,000-2%$135/sqft |
Source: FMLS GA #5526442 Report a problem | ||
| 5/12/2015 | Pending sale | $750,000$137/sqft |
Source: BHHS GEORGIA PROPERTIES #07438216 Report a problem | ||
| 5/5/2015 | Price change | $750,000-3.2%$137/sqft |
Source: BHHS GEORGIA PROPERTIES #07438216 Report a problem | ||
| 4/17/2015 | Listed for sale | $775,000+34.8%$142/sqft |
Source: BHHS GEORGIA PROPERTIES #07438216 Report a problem | ||
| 8/3/2005 | Sold | $575,000+47.8%$105/sqft |
Source: Public Record Report a problem | ||
| 5/17/1999 | Sold | $389,000$71/sqft |
Source: Public Record Report a problem | ||
Nearby homes

Get a cash offer in 3 minutes
Find out how much your home could sell for in as little as 3 minutes with a no-obligation cash offer.
Estimated market value
$1,360,300
