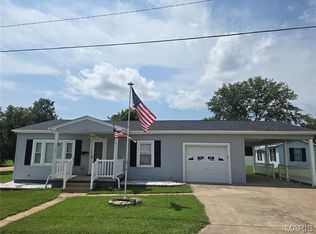
Discover the possibilities at 560 Huntleigh Court! Situated in an established Farmington neighborhood, this inviting home offers 3 bedrooms, 2 bathrooms, and is full of charm and comfortable living space. A practical layout provides room to relax, gather, and make the home your own. Whether you are buying your first home, simplifying your lifestyle, or looking for a great place to call home, this property deserves a closer look. Another bonus is this home is located near three parks. Schedule your showing and see what makes Huntleigh Court a great place to call home.
Active
Listed by: Midwest Real Estate • Joe Shuffler • 573-450-9720
Price cut: $5K (8/27)
$234,900
560 Huntleigh Ct, Farmington, MO 63640
3beds
1,312sqft
Single Family Residence
Built in 1999
7,579 Square Feet Lot
$-- Zestimate®
$179/sqft
$-- HOA
What's special
Inviting homePractical layout
- 38 days
- 1,680
- 42
Zillow last checked:
Listing updated:
Listed by:
Joe Shuffler 573-450-9720,
Midwest Real Estate,
Misti D Shuffler 573-625-3221,
Midwest Real Estate
Source: MARIS,MLS#: 26048357 Originating MLS: Mineral Area Board of REALTORS
Originating MLS: Mineral Area Board of REALTORSFacts & features
Interior
Bedrooms & bathrooms
- Bedrooms: 3
- Bathrooms: 2
- Full bathrooms: 2
- Main level bathrooms: 2
- Main level bedrooms: 3
Heating
- Electric, Forced Air
Cooling
- Central Air
Appliances
- Included: Dishwasher, Disposal, Exhaust Fan, Plumbed For Ice Maker, Range, Range Hood, Refrigerator, Water Softener
- Laundry: Main Level
Features
- Bidet, Eat-in Kitchen, Smart Home, Vaulted Ceiling(s)
- Doors: Panel Door(s)
- Basement: Crawl Space
- Has fireplace: No
Interior area
- Total structure area: 1,312
- Total interior livable area: 1,312 sqft
- Finished area above ground: 1,312
Property
Parking
- Total spaces: 2
- Parking features: Additional Parking
- Attached garage spaces: 2
Features
- Levels: One
- Exterior features: Private Yard, Rain Gutters, Storage
Lot
- Size: 7,579 Square Feet
- Features: City Lot, Some Trees
Details
- Additional structures: Metal Building
- Parcel number: 141001020130011.00
- Special conditions: Standard
Construction
Type & style
- Home type: SingleFamily
- Architectural style: Ranch
- Property subtype: Single Family Residence
Materials
- Vinyl Siding
- Foundation: Concrete Perimeter
- Roof: Asphalt,Shingle
Condition
- Year built: 1999
Details
- Warranty included: Yes
Utilities & green energy
- Electric: 220 Volts
- Sewer: Public Sewer
- Water: Public
- Utilities for property: Cable Available, Electricity Connected, Sewer Connected, Water Connected
Community & HOA
Community
- Security: Security System
- Subdivision: Crosswinds 2
HOA
- Has HOA: No
Location
- Region: Farmington
Financial & listing details
- Price per square foot: $179/sqft
- Tax assessed value: $126,170
- Annual tax amount: $1,206
- Date on market: 7/28/2026
- Cumulative days on market: 38 days
- Listing terms: Cash,Conventional,FHA,USDA Loan,VA Loan
- Electric utility on property: Yes
Estimated market value
Not available
Estimated sales range
Not available
Not available
Price history
| Date | Event | Price |
|---|---|---|
| 8/27/2026 | Price change | $234,900-2.1%$179/sqft |
Source:  MARIS #26048357 Report a problem MARIS #26048357 Report a problem | ||
| 8/10/2026 | Price change | $239,900-2%$183/sqft |
Source: MARIS #26048357 Report a problem | ||
| 8/5/2026 | Price change | $244,900-2%$187/sqft |
Source: MARIS #26048357 Report a problem | ||
| 7/28/2026 | Listed for sale | $249,900$190/sqft |
Source: MARIS #26048357 Report a problem | ||
Public tax history
| Year | Property taxes | Tax assessment |
|---|---|---|
| 2025 | $1,206 +7.2% | $23,970 +7.2% |
| 2024 | $1,126 -0.2% | $22,350 |
| 2023 | $1,127 -0.2% | $22,350 |
| 2022 | $1,129 +0.3% | $22,350 |
| 2021 | $1,126 -0.6% | $22,350 |
| 2020 | $1,133 0% | $22,350 |
| 2019 | $1,133 | $22,350 +32.2% |
| 2018 | -- | $16,900 |
| 2017 | -- | $16,900 |
| 2016 | -- | $16,900 |
| 2015 | -- | $16,900 |
| 2014 | -- | $16,900 |
| 2013 | -- | $16,900 |
| 2012 | -- | $16,900 |
| 2011 | -- | $16,900 |
| 2010 | -- | $16,900 |
Find assessor info on the county website
Monthly payment
Est. payment
Payment breakdown
Explore the cost of this home by adjusting the details. Changes won't be saved.Climate risks
Neighborhood: 63640
Nearby schools
Schools provided by the listing agent
- Elementary: Farmington R-Vii
- Middle: Farmington Middle
- High: Farmington Sr. High
Source: MARIS. This data may not be complete. We recommend contacting the local school district to confirm school assignments for this home.

Similar homes
- $239,0003 bd2 ba1.3k sqft202 Meadowbrook Dr, Farmington, MO 63640For Sale

 MLS ID #26056628, Devin Lumma, KBH Realty Group. MARIS
 - $229,9003 bd2 ba1.1k sqft1301 N Carleton St, Farmington, MO 63640For Sale
 MLS ID #26050887, Shauna M Kocher, Triple Creek Realty LLC. MARIS
 - $217,0003 bd2 ba1.3k sqft1102 N Washington St, Farmington, MO 63640For Sale
 MLS ID #26048576, Patty R Luna, Luna Realty Group. MARIS
 - $232,0003 bd2 ba1.6k sqft819 Krei Blvd, Farmington, MO 63640For Sale
 MLS ID #26054965, Kevin P Boyer, Real Broker LLC. MARIS
 - $187,0003 bd1 ba976 sqft580 Huntleigh Ct, Farmington, MO 63640For SaleMLS ID #26054321, Natalia Hibbert, Midwest Real Estate. MARIS
- $229,9002 bd2 ba1.2k sqft25 Pecan Tree Ln, Farmington, MO 63640For SaleMLS ID #26048240, Ashlyn Davis, RE/MAX Best Choice. MARIS
- $219,0003 bd1 ba1k sqft207 Carter St, Farmington, MO 63640For SaleMLS ID #26047058, Vanessa L Trokey, Coldwell Banker Hulsey. MARIS
- $250,0003 bd2 ba1.2k sqft5255 Hillsboro Rd, Farmington, MO 63640For SaleMLS ID #25074401, Zoe Johns, Triple Creek Realty LLC. MARIS
- $170,0003 bd1 ba1k sqft313 Spruce St, Farmington, MO 63640For SaleMLS ID #26054710, Kimberly A Bequette, Heartland Realty. MARIS
- $329,0003 bd2 ba1.6k sqft601 Park St, Farmington, MO 63640For SaleMLS ID #26054125, Matthew A Herbst, Triple Creek Realty LLC. MARIS
- $289,0003 bd3 ba1.9k sqft799 Isabella, Farmington, MO 63640For SaleMLS ID #26050038, Kim D Hutson, Coldwell Banker Hulsey. MARIS
- $310,0003 bd2 ba1.5k sqft507 Cobblestone Ct, Farmington, MO 63640For SaleMLS ID #26044957, Bob Weibrecht, Coldwell Banker Realty - Gundaker. MARIS
- $180,0003 bd1 ba932 sqft218 N Alexander St, Farmington, MO 63640For SaleMLS ID #26050216, Abigail S Pierson, Coldwell Banker Hulsey. MARIS
- $165,0003 bd1 ba1.1k sqft943 Judy Dr, Farmington, MO 63640For SaleMLS ID #26029503, Tyler A Schwartz, Realty Exchange. MARIS
- $154,0003 bd1 ba1k sqft214 Oak St, Farmington, MO 63640For SaleMLS ID #26033557, Shauna M Kocher, Triple Creek Realty LLC. MARIS
- $299,0004 bd3 ba1.9k sqft109 Sunset Ct, Farmington, MO 63640For SaleMLS ID #26044411, Rhonda Gilliam, R Gilliam Real Estate LLC. MARIS
- $269,9003 bd1 ba1.5k sqft8035 T Hwy, Farmington, MO 63640For SaleMLS ID #26021534, Matthew A Herbst, Triple Creek Realty LLC. MARIS
- $309,9004 bd3 ba1.8k sqft363 Moss Ln, Farmington, MO 63640For SaleMLS ID #26053864, Alex Shumate, Files Realty Group, LLC. MARIS
- $299,9003 bd2 ba1.4k sqft6229 State Highway 32, Farmington, MO 63640For SaleMLS ID #26008465, Kelly R Bailey, Gateway Real Estate. MARIS
