Welcome home to **560 Huset Parkway NE**! This spacious and beautifully designed three-level townhome combines modern comfort, functional layout, and low-maintenance living in the heart of Columbia Heights. Featuring nearly 1,875 sq. ft., 3 bedrooms, and 4 bathrooms throughout every level, this home offers plenty of space for comfortable living, relaxing, and entertaining.
The main level boasts an open-concept layout filled with natural light, centered around a cozy gas fireplace that creates an inviting atmosphere for everyday living. The kitchen flows seamlessly into the dining and living areas, providing the perfect setting for hosting family and friends.
Retreat to the expansive upper-level primary suite—complete with a generous walk-in closet and a spa-like private ensuite featuring a double vanity, separate soaking tub, and walk-in shower. Two additional bedrooms offer ultimate flexibility for family, guests, or a dedicated home office.
Downstairs, the finished lower level provides versatile additional living space for a media room, home gym, or play area, alongside an attached 2-car garage for year-round convenience. Enjoy townhome living with minimal maintenance while staying conveniently located near parks, dining, shopping, and major commuter routes for a quick trip into Minneapolis and the rest of the Twin Cities. Don't miss your opportunity to make this impressive townhome yours!
Active
$319,000
560 Huset Pkwy NE, Columbia Heights, MN 55421
3beds
1,874sqft
(TH) Side x Side
Built in 2006
1,437 Square Feet Lot
$318,600 Zestimate®
$170/sqft
$256/mo HOA
What's special
- 43 days
- 399
- 27
Zillow last checked:
Listing updated:
Listed by:
Michael R Rupnow 612-822-4296,
Coldwell Banker Realty - Southwest Regional
Source: NorthstarMLS as distributed by MLS GRID,MLS#: 7115497
Facts & features
Interior
Bedrooms & bathrooms
- Bedrooms: 3
- Bathrooms: 4
- Full bathrooms: 2
- 3/4 bathrooms: 1
- 1/2 bathrooms: 1
Bedroom
- Level: Upper
- Area: 208 Square Feet
- Dimensions: 16x13
Bedroom 2
- Level: Upper
- Area: 140 Square Feet
- Dimensions: 10x14
Bedroom 3
- Level: Upper
- Area: 100 Square Feet
- Dimensions: 10x10
Dining room
- Level: Main
- Area: 228 Square Feet
- Dimensions: 12x19
Family room
- Level: Lower
- Area: 154 Square Feet
- Dimensions: 14x11
Kitchen
- Level: Main
- Area: 168 Square Feet
- Dimensions: 12x14
Living room
- Level: Main
- Area: 266 Square Feet
- Dimensions: 14x19
Heating
- Forced Air
Cooling
- Central Air
Appliances
- Included: Dishwasher, Disposal, Dryer, Microwave, Range, Refrigerator, Washer
Features
- Basement: Daylight,Finished
- Number of fireplaces: 1
- Fireplace features: Double Sided, Gas, Living Room
Interior area
- Total structure area: 1,874
- Total interior livable area: 1,874 sqft
- Finished area above ground: 1,648
- Finished area below ground: 226
Video & virtual tour
Property
Parking
- Total spaces: 2
- Parking features: Attached, Tuckunder Garage
- Attached garage spaces: 2
Accessibility
- Accessibility features: None
Features
- Levels: Two
- Stories: 2
- Patio & porch: Deck
Lot
- Size: 1,437 Square Feet
Details
- Foundation area: 836
- Parcel number: 353024430122
- Zoning description: Residential-Single Family
Construction
Type & style
- Home type: Townhouse
- Property subtype: (TH) Side x Side
- Attached to another structure: Yes
Condition
- New construction: No
- Year built: 2006
Utilities & green energy
- Gas: Natural Gas
- Sewer: City Sewer/Connected
- Water: City Water/Connected
Community & HOA
Community
- Subdivision: Huset Park
HOA
- Has HOA: Yes
- Services included: Maintenance Structure, Hazard Insurance, Lawn Care, Maintenance Grounds, Professional Mgmt, Snow Removal
- HOA fee: $256 monthly
- HOA name: First Service Residential
- HOA phone: 952-277-2700
Location
- Region: Columbia Heights
Financial & listing details
- Price per square foot: $170/sqft
- Tax assessed value: $311,500
- Annual tax amount: $4,627
- Date on market: 7/28/2026
- Road surface type: Paved
Estimated market value
$318,600
$303,000 - $335,000
$2,197/mo
Price history
| Date | Event | Price |
|---|---|---|
| 7/28/2026 | Listed for sale | $319,000+22.2%$170/sqft |
Source:  NorthstarMLS as distributed by MLS GRID #7115497 Report a problem NorthstarMLS as distributed by MLS GRID #7115497 Report a problem | ||
| 7/26/2019 | Sold | $261,000-3.3%$139/sqft |
Source: NorthstarMLS as distributed by MLS GRID #5237894 Report a problem | ||
| 5/29/2019 | Listed for sale | $269,900-1.6%$144/sqft |
Source: Counselor Realty, Inc. #5237894 Report a problem | ||
| 9/6/2006 | Sold | $274,157$146/sqft |
Source: Public Record Report a problem | ||
Public tax history
| Year | Property taxes | Tax assessment |
|---|---|---|
| 2025 | $3,992 +0.6% | $292,985 +8.7% |
| 2024 | $3,970 +16.2% | $269,659 -6.7% |
| 2023 | $3,416 -3.3% | $289,106 -0.7% |
| 2022 | $3,533 -3.2% | $291,177 +13.6% |
| 2021 | $3,647 +15.7% | $256,406 +7.6% |
| 2019 | $3,154 +10.9% | $238,200 +12.7% |
| 2018 | $2,843 -0.4% | $211,400 +4.2% |
| 2017 | $2,855 +7.2% | $202,900 +11.7% |
| 2016 | $2,663 -1.2% | $181,600 |
| 2015 | $2,697 +6.3% | $181,600 +17.4% |
| 2014 | $2,536 -0.2% | $154,700 |
| 2013 | $2,542 +10.6% | -- |
| 2012 | $2,299 +2% | -- |
| 2011 | $2,254 -12.1% | -- |
| 2010 | $2,565 -8.4% | -- |
| 2008 | $2,801 +1383.7% | -- |
| 2007 | $189 -68.6% | -- |
| 2006 | $602 | -- |
Find assessor info on the county website
Monthly payment
Est. payment
Payment breakdown
Explore the cost of this home by adjusting the details. Changes won't be saved.Climate risks
Neighborhood: 55421
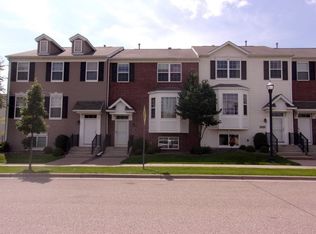
- $317,4004 bd4 ba1.8k sqft562 Huset Pkwy NE, Columbia Heights, MN 55421Off Market
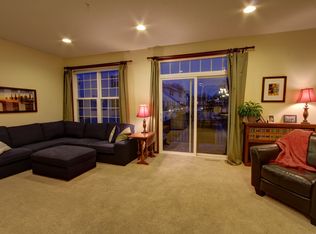
- $315,0004 bd4 ba1.8k sqft558 Huset Pkwy NE, Columbia Heights, MN 55421Sold
- $328,4003 bd3 ba1.7k sqft564 Huset Pkwy NE, Columbia Heights, MN 55421Off Market
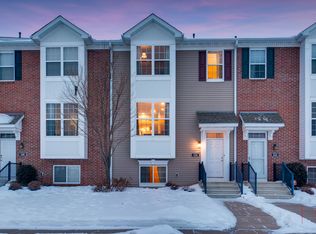
- $312,8003 bd4 ba1.8k sqft556 Huset Pkwy NE, Columbia Heights, MN 55421Off Market
Similar homes
- $309,9003 bd4 ba1.8k sqft407 Lookout Pl NE, Columbia Heights, MN 55421For Sale
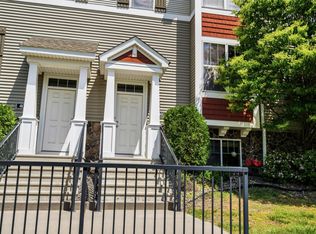
 MLS ID #7094150, Jerome A. Weber, Weber Realty. NorthstarMLS as distributed by MLS GRID
 - $300,0003 bd3 ba1.6k sqft1820 Quincy St NE #A, Minneapolis, MN 55418For Sale
 MLS ID #7067076, Jason L Burgoon, Keller Williams Premier Realty Lake Minnetonka. NorthstarMLS as distributed by MLS GRID
 - $315,0003 bd3 ba1.9k sqft5125 95th Way N, Brooklyn Park, MN 55443For Sale
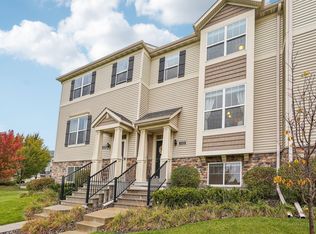 MLS ID #7120057, The Leonhardt Team, Coldwell Banker Realty. NorthstarMLS as distributed by MLS GRID
 - $289,0002 bd2 ba1.4k sqft4738 Humboldt Ave N, Minneapolis, MN 55430For Sale
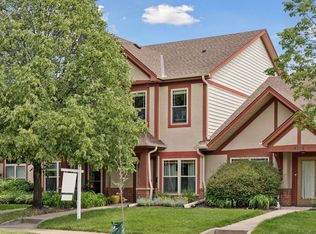 MLS ID #7091046, Adam J. Bury, Coldwell Banker Realty. NorthstarMLS as distributed by MLS GRID
 - $375,0003 bd4 ba2.2k sqft16217 50th Ave N, Plymouth, MN 55446For SaleMLS ID #7140851, Avantika Sharma, RE/MAX Results. NorthstarMLS as distributed by MLS GRID
- $340,0003 bd3 ba2.1k sqft12226 River Valley Dr, Burnsville, MN 55337For SaleMLS ID #7137331, Bryce Schuenke, eXp Realty. NorthstarMLS as distributed by MLS GRID
- $245,0002 bd2 ba1.3k sqft4980 Garland Ct N APT G, Plymouth, MN 55446For SaleMLS ID #7140618, Kelly Yoon, Redfin Corporation. NorthstarMLS as distributed by MLS GRID
- $325,0003 bd4 ba2.1k sqft11743 Emery Village Dr N, Champlin, MN 55316For SaleMLS ID #7127768, Janette Liddle, Keller Williams Classic Realty. NorthstarMLS as distributed by MLS GRID
- $284,9002 bd2 ba1.6k sqft18451 97th Pl N, Maple Grove, MN 55311For SaleMLS ID #7136501, Eric Janson, LPT Realty, LLC. NorthstarMLS as distributed by MLS GRID
- $309,9003 bd3 ba2k sqft2735 Century Ct, White Bear Lake, MN 55110For SaleMLS ID #7107379, Danielle Gimbel, Keller Williams Premier Realty Lake Minnetonka. NorthstarMLS as distributed by MLS GRID
- $314,9003 bd2 ba1.7k sqft17549 70th Pl N, Maple Grove, MN 55311For SaleMLS ID #7105724, James Davich, Inspire Realty. NorthstarMLS as distributed by MLS GRID
- $299,9001 bd2 ba1k sqft645 N 1st St APT 129, Minneapolis, MN 55401For SaleMLS ID #7126192, Zach Olson, DRG. NorthstarMLS as distributed by MLS GRID
- $284,9002 bd2 ba1.5k sqft3033 Chamberlain St N #4, Maplewood, MN 55109For SaleMLS ID #7118523, Joseph Weinzetl, SODL. NorthstarMLS as distributed by MLS GRID
- $305,0002 bd3 ba1.8k sqft2479 121st Cir NE Unit A, Blaine, MN 55449For SaleMLS ID #7132658, Louann Cherrier, LPT Realty, LLC. NorthstarMLS as distributed by MLS GRID
- $295,9002 bd2 ba1.5k sqft1899 Wildflower Ct, Shoreview, MN 55126For SaleMLS ID #7121685, Maura Brickles, Bridge Realty, LLC. NorthstarMLS as distributed by MLS GRID
- $260,0002 bd2 ba1.5k sqft208 Christenson Way NE, Fridley, MN 55432For SaleMLS ID #7104177, Caleb Carlson, Real Broker, LLC. NorthstarMLS as distributed by MLS GRID
- $305,0003 bd3 ba1.6k sqft7893 Gotland Ln, Lino Lakes, MN 55014For SaleMLS ID #7123939, Christopher S Bailey, eXp Realty. NorthstarMLS as distributed by MLS GRID
- $279,9002 bd3 ba1.4k sqft9212 Holly Ln N, Maple Grove, MN 55311For SaleMLS ID #7124345, Dale Monson, eXp Realty. NorthstarMLS as distributed by MLS GRID
- $275,0003 bd3 ba1.7k sqft1289 County Road D Cir E #A, Maplewood, MN 55109For SaleMLS ID #7126377, James Sanchez, GRI, White Bear Lake Realty. NorthstarMLS as distributed by MLS GRID
- $299,9002 bd2 ba1.3k sqft846 Trenton Ln N, Plymouth, MN 55441For SaleMLS ID #7134890, Donavon DesMarais, Keller Williams Premier Realty Lake Minnetonka. NorthstarMLS as distributed by MLS GRID
