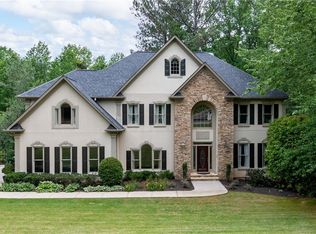
Elegant Living in Prestigious Lake Charles Plantation Nestled on a coveted double cul-de-sac in one of Roswell’s most sought-after communities, this exquisite residence in Lake Charles Plantation is the epitome of refined Southern living. From the moment you arrive, the home’s timeless curb appeal and stately elegance set the tone for what lies within. Step through the grand foyer into a sun-drenched, open-concept floor plan thoughtfully designed for both everyday living and upscale entertaining. The formal dining room exudes sophistication—perfect for hosting unforgettable gatherings. Soaring two-story ceilings elevate the great room, where a striking fireplace and custom built-ins create a warm and inviting ambiance. The chef’s kitchen is nothing short of stunning—generously sized, abundant cabinetry, and seamless flow to the fireside keeping room and casual dining area. Morning coffee or evening wine feels elevated when enjoyed in the charming screened-in porch or on the spacious entertaining deck overlooking the lush, private backyard. The main-level primary suite is a luxurious retreat, complete with a private fireplace, spa-inspired, fully renovated bathroom, and plenty of closet space that fits any need. Upstairs, you’ll find well-proportioned secondary bedrooms—each with ample closets and access to beautifully updated baths—plus a convenient back staircase that enhances both function and flow. The fully finished terrace level is an entertainer’s dream and a family’s delight: offering multiple guest suite options, a full bath, game and movie rooms, a crafting nook, a home gym, executive office space, and exceptional storage—including a wrapping station and seasonal storage room, Accessible to a perfectly manicured with room to play, relax, or simply enjoy the serenity of your private escape. All of this is set within an active swim/tennis/pickleball community known for its vibrant social life and amenities. Zoned for Roswell’s award-winning public schools and minutes from Top rated private schools, this home is also just a golf cart ride from the boutiques, dining, and nightlife of historic downtown Roswell. Perfectly Maintained plus New HVAC's and Hot water heaters. This is more than a home—it’s a lifestyle. And it checks every box.
Closed
$1,450,000
560 Indigo Dr, Roswell, GA 30075
5beds
7,157sqft
Single Family Residence, Residential
Built in 1995
0.91 Acres Lot
$1,430,900 Zestimate®
$203/sqft
$8,000 Estimated rent
Home value
$1,430,900
$1.30M - $1.57M
$8,000/mo
Zestimate® history
Owner options
List your home for rent
$8,000/mo
Rent Zestimate®
Find your next renter with Zillow Rental Manager. Plus, with online applications, you can quickly screen prospective tenants – for free.
$8,000/mo
Rent Zestimate®
Refinance and save
$8,159/mo
Est. payment
Refinancing to a lower rate could help reduce your monthly payments and save thousands over the life of the loan.
$8,159/mo
Est. payment
Explore your selling options
Work with a Zillow partner agent
Leverage their expertise and Zillow's premium Showcase listings to get your home seen by more buyers.
Get startedList with your own agent
Get your home in front of millions of buyers by listing it on Zillow.
Learn how to do itSell it yourself
Take full control of how buyers see your home on Zillow by listing For Sale by Owner (FSBO).
List your homeWhat's special
Private fireplaceStriking fireplaceSoaring two-story ceilingsSpacious entertaining deckCustom built-insExecutive office spaceOpen-concept floor plan
Zillow last checked:
Listing updated:
Listed by:
KIRSTEN RICCI,
Berkshire Hathaway HomeServices Georgia Properties
Bought with:
The Key Group
Keller Williams North Atlanta
Source: FMLS GA,MLS#: 7564637
Facts & features
Interior
Bedrooms & bathrooms
- Bedrooms: 5
- Bathrooms: 6
- Full bathrooms: 5
- 1/2 bathrooms: 1
- Main level bathrooms: 1
- Main level bedrooms: 1
Rooms
- Room types: Bonus Room, Computer Room, Exercise Room, Family Room, Game Room, Media Room, Office
Primary bedroom
- Features: Master on Main, Sitting Room
- Level: Master on Main, Sitting Room
Bedroom
- Features: Master on Main, Sitting Room
Primary bathroom
- Features: Double Vanity, Vaulted Ceiling(s), Whirlpool Tub
Dining room
- Features: Butlers Pantry, Seats 12+
Kitchen
- Features: Breakfast Bar, Cabinets White, Eat-in Kitchen, Keeping Room, Kitchen Island, Pantry Walk-In, Stone Counters, View to Family Room
Heating
- Natural Gas, Zoned
Cooling
- Attic Fan, Ceiling Fan(s), Central Air, Whole House Fan, Zoned
Appliances
- Included: Dishwasher, Disposal, Double Oven, Electric Range, Gas Range, Gas Water Heater, Microwave, Self Cleaning Oven, Tankless Water Heater
- Laundry: Laundry Room
Features
- Bookcases, Double Vanity, Entrance Foyer 2 Story, High Ceilings, High Speed Internet, Tray Ceiling(s), Walk-In Closet(s), Wet Bar
- Flooring: Carpet, Hardwood
- Windows: Double Pane Windows, Insulated Windows
- Basement: Daylight,Exterior Entry,Finished,Finished Bath,Full,Interior Entry
- Attic: Pull Down Stairs
- Number of fireplaces: 5
- Fireplace features: Basement, Family Room, Keeping Room, Master Bedroom
- Common walls with other units/homes: No Common Walls
Interior area
- Total structure area: 7,157
- Total interior livable area: 7,157 sqft
- Finished area above ground: 4,957
- Finished area below ground: 2,200
Property
Parking
- Total spaces: 3
- Parking features: Attached, Garage, Garage Faces Side, Kitchen Level
- Attached garage spaces: 3
Accessibility
- Accessibility features: None
Features
- Levels: Three Or More
- Patio & porch: Deck, Front Porch, Screened
- Exterior features: Private Yard, Rain Gutters, Rear Stairs
- Pool features: None
- Has spa: Yes
- Spa features: Bath, None
- Fencing: None
- Has view: Yes
- View description: Lake
- Has water view: Yes
- Water view: Lake
- Waterfront features: Creek, Lake Front
- Body of water: None
Lot
- Size: 0.91 Acres
- Features: Cul-De-Sac, Landscaped, Private, Wooded
Details
- Additional structures: None
- Parcel number: 12 157202410638
- Other equipment: Irrigation Equipment
- Horse amenities: None
Construction
Type & style
- Home type: SingleFamily
- Architectural style: European,Traditional
- Property subtype: Single Family Residence, Residential
Materials
- Stone, Stucco
- Foundation: Concrete Perimeter
- Roof: Composition,Ridge Vents
Condition
- Resale
- New construction: No
- Year built: 1995
Utilities & green energy
- Electric: 110 Volts, 220 Volts
- Sewer: Public Sewer
- Water: Public
- Utilities for property: Cable Available, Underground Utilities
Green energy
- Energy efficient items: Thermostat, Windows
- Energy generation: None
Community & HOA
Community
- Features: Clubhouse, Fishing, Homeowners Assoc, Lake, Near Schools, Near Shopping, Pickleball, Pool, Street Lights, Tennis Court(s)
- Security: Fire Alarm, Security System Owned, Smoke Detector(s)
- Subdivision: Lake Charles Plantation
HOA
- Has HOA: Yes
- Services included: Maintenance Grounds, Reserve Fund, Swim, Tennis
- HOA fee: $990 annually
Location
- Region: Roswell
Financial & listing details
- Price per square foot: $203/sqft
- Tax assessed value: $1,025,000
- Annual tax amount: $6,371
- Date on market: 4/24/2025
- Cumulative days on market: 12 days
- Listing terms: Cash,Conventional,VA Loan,Other
- Road surface type: Paved
Price history
| Date | Event | Price |
|---|---|---|
| 6/13/2025 | Sold | $1,450,000+1.8%$203/sqft |
Source:  FMLS GA #7564637 Report a problem FMLS GA #7564637 Report a problem | ||
| 5/7/2025 | Pending sale | $1,425,000$199/sqft |
Source:  GAMLS #10507741 Report a problem GAMLS #10507741 Report a problem | ||
| 4/24/2025 | Listed for sale | $1,425,000+179.4%$199/sqft |
Source: GAMLS #10507741 Report a problem | ||
| 7/10/2012 | Sold | $510,000-7.1%$71/sqft |
Source: Public Record Report a problem | ||
| 5/14/2012 | Price change | $549,000-4.5%$77/sqft |
Source: Vflyer Homes #4300517 Report a problem | ||
| 5/3/2012 | Price change | $575,000-7.2%$80/sqft |
Source: Vflyer Homes #4300517 Report a problem | ||
| 4/21/2012 | Price change | $619,900+3.7%$87/sqft |
Source: Vflyer Homes #4300517 Report a problem | ||
| 4/4/2012 | Price change | $597,900-3.5%$84/sqft |
Source: Vflyer Homes #4300517 Report a problem | ||
| 3/22/2012 | Price change | $619,900+3.7%$87/sqft |
Source: Vflyer Homes #4300517 Report a problem | ||
| 3/21/2012 | Price change | $597,900-3.5%$84/sqft |
Source: Vflyer Homes #4300517 Report a problem | ||
| 12/3/2011 | Listed for sale | $619,900$87/sqft |
Source: Vflyer Homes #4300517 Report a problem | ||
Public tax history
| Year | Property taxes | Tax assessment |
|---|---|---|
| 2024 | $6,371 +11.5% | $410,000 +24.9% |
| 2023 | $5,715 -5.2% | $328,160 |
| 2022 | $6,026 +0.3% | $328,160 +20.5% |
| 2021 | $6,010 -18.1% | $272,280 +4.7% |
| 2020 | $7,339 +0.9% | $260,000 |
| 2019 | $7,277 | $260,000 -13.9% |
| 2018 | $7,277 | $301,800 +31.4% |
| 2017 | $7,277 -4.3% | $229,600 |
| 2016 | $7,603 +3.8% | $229,600 +4% |
| 2015 | $7,324 +14.8% | $220,840 |
| 2014 | $6,379 +13.9% | $220,840 +8.3% |
| 2013 | $5,599 -8.4% | $203,980 -7.6% |
| 2012 | $6,114 | $220,840 |
| 2011 | -- | $220,840 -17% |
| 2010 | $7,433 +2.9% | $266,160 |
| 2009 | $7,220 | $266,160 -5% |
| 2008 | -- | $280,160 0% |
| 2007 | $8,022 | $280,280 +18.7% |
| 2005 | -- | $236,200 +3.8% |
| 2004 | -- | $227,520 |
Find assessor info on the county website
Neighborhood: 30075
Nearby homes
- $958,6004 bd3 ba4.4k sqft570 Indigo Dr, Roswell, GA 30075Off Market
- $1,185,6005 bd5 ba4.1k sqft550 Indigo Dr, Roswell, GA 30075Off Market

- $1,100,0006 bd5 ba6.1k sqft580 Indigo Dr, Roswell, GA 30075Sold
- $1,079,2004 bd4 ba4.2k sqft540 Indigo Dr, Roswell, GA 30075Off Market
- $907,9004 bd3 ba3.2k sqft405 Brighton Crst, Roswell, GA 30075Off Market
- $786,7004 bd3 ba2.7k sqft780 Charleston Dr, Roswell, GA 30075Off Market
- $1,166,2005 bd6 ba4.6k sqft535 Indigo Dr, Roswell, GA 30075Off Market
- $935,2006 bd5 ba4.2k sqft590 Indigo Dr, Roswell, GA 30075Off Market
Nearby schools
GreatSchools rating
- 9/10Mountain Park Elementary SchoolGrades: PK-5Distance: 2.6 mi
- 7/10Crabapple Middle SchoolGrades: 6-8Distance: 1 mi
- 8/10Roswell High SchoolGrades: 9-12Distance: 2 mi
Schools provided by the listing agent
- Elementary: Mountain Park - Fulton
- Middle: Crabapple
- High: Roswell
Source: FMLS GA. This data may not be complete. We recommend contacting the local school district to confirm school assignments for this home.
Get a cash offer in 3 minutes
Find out how much your home could sell for in as little as 3 minutes with a no-obligation cash offer.
Estimated market value
$1,430,900
Get a cash offer in 3 minutes
Find out how much your home could sell for in as little as 3 minutes with a no-obligation cash offer.
Estimated market value
$1,430,900
- Georgia
- Fulton County
- Roswell
- 30075
- 560 Indigo Dr
Nearby cities
Nearby neighborhoods
Nearby zip codes
Other Roswell Topics
