Skip main navigation
Off market
Street View
  • $266,200

    560 Inverrary Ln, Deerfield, IL 60015

    2beds
    1baths
    992sqft
    Townhouse
    Built in 1974
    -- sqft lot
    $266,200 Zestimate®
    $268/sqft
    $2,139 Estimated rent

    Home value

    $266,200

    $253,000 - $280,000

    $2,139/mo

    Zestimate® history
    Loading
    Loading...

    Owner options

    List your home for rent

    $2,139/mo

    Rent Zestimate®

    Find your next renter with Zillow Rental Manager. Plus, with online applications, you can quickly screen prospective tenants – for free.

    Learn more

    $2,139/mo

    Rent Zestimate®

    Refinance and save

    $2,318/mo

    Est. payment

    Refinancing to a lower rate could help reduce your monthly payments and save thousands over the life of the loan.

    See today's rates

    $2,318/mo

    Est. payment

    Explore your selling options

    Work with a Zillow partner agent

    Leverage their expertise and Zillow's premium Showcase listings to get your home seen by more buyers.

    Get started

    List with your own agent

    Get your home in front of millions of buyers by listing it on Zillow.

    Learn how to do it

    Sell it yourself

    Take full control of how buyers see your home on Zillow by listing For Sale by Owner (FSBO).

    List your home

    What's special

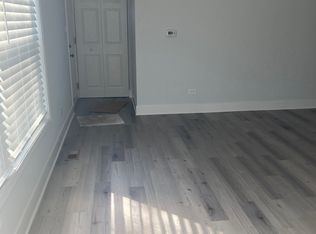
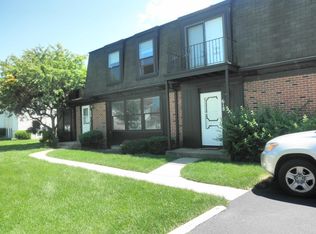
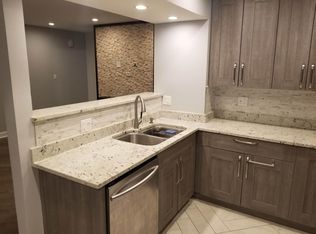
    Available immediately. No pets. Exceptional finishes & inspired design make this Inverrary townhome an incredible place to rent! You'll love the open concept layout and modern updates from top-to-bottom, including: kitchen & bath renovations, updated flooring & lighting throughout, updated windows, & updated window treatments. The kitchen boasts granite counters, stainless steel appliances & a pass-thru window to the breakfast bar - perfect for casual dining. The dining room has a large picture window letting in tons of natural light. Large living room space with sconce lighting & extra storage under the staircase. The master suite is large enough for a sitting area and features 2 closets w/a modern sliding barn door. Both bedrooms feature attractive ceiling fan/light fixtures on remotes. Sparking full bath w/custom tile shower/tub combo. You'll appreciate the in-unit laundry & attached 1-car garage w/ extra storage. 3 pools to choose from in the subdivision, too! You can't beat this location, close to shopping, dining, dog park, Chevy Chase golf course, Fortune 500 employers, and more! Located in award-winning high school district 125 - Adlai Stevenson HS!

    This property is not currently displayed as for sale or rent on Zillow. This may be different from what's on other websites or public sources.

    Facts & features

    Interior

    Bedrooms & bathrooms
    • Bedrooms: 2
    • Bathrooms: 1
    Heating
    • Forced air, Gas
    Cooling
    • Central
    Appliances
    • Included: Dishwasher, Dryer, Microwave, Range / Oven, Refrigerator, Washer
    • Laundry: In Unit
    Features
    • Flooring: Hardwood, Laminate
    Interior area
    • Total interior livable area: 992 sqft

    Property

    Parking
    • Total spaces: 4
    • Parking features: Garage - Attached
    Features
    • Exterior features: Brick
    Details
    • Parcel number: 1535300019

    Construction

    Type & style
    • Home type: Townhouse
    Materials
    • Roof: Asphalt
    Condition
    • Year built: 1974

    Community & HOA

    HOA
    • Has HOA: Yes
    • HOA fee: $258 monthly
    Location
    • Region: Deerfield

    Financial & listing details

    • Price per square foot: $268/sqft
    • Tax assessed value: $202,673
    • Annual tax amount: $6,436

    Price history

    DateEventPrice
    7/29/2020Sold$170,000+6.3%$171/sqft
    Source: MRED as distributed by MLS GRID #10668993 Report a problem
    11/13/2007Sold$160,000+14.3%$161/sqft
    Source: Public Record Report a problem
    7/6/2001Sold$140,000+47.4%$141/sqft
    Source: Public Record Report a problem
    1/18/1999Sold$95,000$96/sqft
    Source: Public Record Report a problem

    Public tax history

    YearProperty taxesTax assessment
    2024$6,436 +3.2%$73,091 +8.2%
    2023$6,238 +23.6%$67,551 +6%
    2022$5,045 +4.1%$63,739 +16.5%
    2021$4,848 +15%$54,734 +0.7%
    2020$4,215 +3.1%$54,329 +0.4%
    2019$4,089 +28.6%$54,129 +22.8%
    2018$3,179 $44,079 +2.4%
    2017$3,179 +7.2%$43,050 +4.4%
    2016$2,965 -18.3%$41,224 +6.9%
    2015$3,630 +1.3%$38,552 -14.5%
    2014$3,583 +1.4%$45,067 -0.2%
    2012$3,533 +2%$45,157 -8.4%
    2011$3,465 -14.4%$49,281 -19%
    2010$4,050 +3.4%$60,826 -5.3%
    2009$3,915 +1.8%$64,197 +0.6%
    2008$3,847 +3.9%$63,807 +3%
    2006$3,702 +13.7%$61,928
    2005$3,257 +7.7%--
    2004$3,024 +113.2%--
    2003$1,419 -45.1%--
    2002$2,582 +14.3%--
    2001$2,259 +7.1%$38,550 +8.7%
    2000$2,110 $35,466
    Find assessor info on the county website

    Neighborhood: 60015

    Nearby schools

    GreatSchools rating
    Schools provided by the listing agent
    • Elementary: Earl Pritchett School
    • Middle: Aptakisic Junior High School
    • High: Adlai E Stevenson High School

    Source: The MLS. This data may not be complete. We recommend contacting the local school district to confirm school assignments for this home.

    Get a cash offer in 3 minutes
    Find out how much your home could sell for in as little as 3 minutes with a no-obligation cash offer.
    Estimated market value
    $266,200
    Get a cash offer in 3 minutes
    Find out how much your home could sell for in as little as 3 minutes with a no-obligation cash offer.
    Estimated market value
    $266,200