ISLAND LAKE: A close-knit lakefront community encompassed by wilderness, only 9.5 miles from TVC! This modern waterfront retreat offers 100 feet of private, sandy shoreline on Island Lake - a pristine all-sports lake in the Forest Lakes Area, alongside Arbutus, Spider, Rennie, and others. With no public access to Island Lake, you will enjoy quiet seclusion, outstanding water quality, and tranquil fishing conditions. Directly across Island View Dr. lies 250 acres of Woodland Charter School’s demonstration forest, featuring trails that lead to the school, its fairytale playground, and to State Forest land containing networks of trails. Enjoy year-round recreation on the VASA Pathway, North Country Trail, Muncie Lakes Pathway, Shore to Shore Horse Trail, and abundant DNR roads open to ORVs. Located just 9.5 miles from Cherry Capital Airport, 11.5 miles from downtown Traverse City, and 10 miles from Grand Traverse Resort and the Traverse City Horse Shows, 560 Island View Dr is a recently built four-bedroom, two-and-a-half-bathroom home combining smart design, stylish finishes, and comfortable living with effortless access to all the region offers. Inside, you’ll find an open-concept layout flooded with natural light and enhanced by vaulted ceilings, wide-plank flooring, and Island Lake views from every room. The kitchen features white shaker cabinetry, quartz countertops, stainless steel appliances, and a center island that flows into the lakeside dining area. Just off the kitchen, an elevated, covered deck finished with natural wood ceiling and overhead fans sets a prized stage for outdoor meals, morning coffee, and sunset gatherings. The main-floor primary suite offers water views, a walk-in closet, and a spa-style bath with dual vanities and a glass walk-in shower with double showerheads. The walkout lower level includes three bedrooms, a clever bathroom layout, an outdoor shower, and a spacious family room Seller is a licensed broker in the State of Michigan.
Sold for $985,000
$985,000
560 Island View Dr, Traverse City, MI 49696
4beds
2,464sqft
Single Family Residence
Built in 2015
0.4 Acres Lot
$993,900 Zestimate®
$400/sqft
$3,299 Estimated rent
Home value
$993,900
$885,000 - $1.11M
$3,299/mo
Zestimate® history
Owner options
List your home for rent
$3,299/mo
Rent Zestimate®
Find your next renter with Zillow Rental Manager. Plus, with online applications, you can quickly screen prospective tenants – for free.
$3,299/mo
Rent Zestimate®
Refinance and save
$6,500/mo
Est. payment
Refinancing to a lower rate could help reduce your monthly payments and save thousands over the life of the loan.
$6,500/mo
Est. payment
Explore your selling options
Work with a Zillow partner agent
Leverage their expertise and Zillow's premium Showcase listings to get your home seen by more buyers.
Get startedList with your own agent
Get your home in front of millions of buyers by listing it on Zillow.
Learn how to do itSell it yourself
Take full control of how buyers see your home on Zillow by listing For Sale by Owner (FSBO).
List your homeWhat's special
Center islandOutdoor showerQuiet seclusionTranquil fishing conditionsModern waterfront retreatWalkout lower levelIsland lake views
Zillow last checked:
Listing updated:
Listed by:
Andrew Sill 231-995-8830,
Sill Appraisal Group 231-995-8830
Bought with:
Hayley Baldwin, 6501451749
Wentworth Real Estate Group
Source: NGLRMLS,MLS#: 1937012
Facts & features
Interior
Bedrooms & bathrooms
- Bedrooms: 4
- Bathrooms: 3
- Full bathrooms: 2
- 1/2 bathrooms: 1
- Main level bathrooms: 2
- Main level bedrooms: 1
Rooms
- Room types: Exercise Room, Workshop
Primary bedroom
- Level: Main
- Area: 168
- Dimensions: 14 x 12
Bedroom 2
- Level: Lower
- Area: 154
- Dimensions: 14 x 11
Bedroom 3
- Level: Lower
- Area: 168
- Dimensions: 12 x 14
Bedroom 4
- Level: Lower
- Area: 120
- Dimensions: 12 x 10
Primary bathroom
- Features: Private
Dining room
- Level: Main
- Area: 200
- Dimensions: 20 x 10
Family room
- Level: Lower
- Area: 380
- Dimensions: 20 x 19
Kitchen
- Level: Main
- Area: 150
- Dimensions: 15 x 10
Living room
- Level: Main
- Area: 300
- Dimensions: 20 x 15
Heating
- Forced Air, Heat Pump, Propane, ENERGY STAR Qualified Equipment
Cooling
- Central Air, Electric, ENERGY STAR Qualified Equipment
Appliances
- Included: Refrigerator, Oven/Range, Dishwasher, Microwave, Water Softener Owned, Washer, Dryer, Exhaust Fan, Electric Water Heater, Humidifier
- Laundry: Main Level
Features
- Walk-In Closet(s), Pantry, Sauna, Solid Surface Counters, Kitchen Island, Mud Room, Vaulted Ceiling(s), Drywall, Ceiling Fan(s)
- Flooring: Luxury Vinyl Plank
- Windows: Low Emissivity Windows, Blinds
- Basement: Full,Walk-Out Access,Finished Rooms
- Has fireplace: Yes
- Fireplace features: Gas, Stove
Interior area
- Total structure area: 2,464
- Total interior livable area: 2,464 sqft
- Finished area above ground: 1,232
- Finished area below ground: 1,232
Property
Parking
- Total spaces: 2
- Parking features: Attached, Garage Door Opener, Concrete Floors, Stone, Private
- Attached garage spaces: 2
Accessibility
- Accessibility features: Main Floor Access, Accessible Entrance, Covered Entrance, Accessible Full Bath
Features
- Levels: One
- Stories: 1
- Patio & porch: Deck, Covered, Porch
- Exterior features: Rain Gutters, Dock
- Fencing: Invisible
- Has view: Yes
- View description: Water
- Water view: Water
- Waterfront features: Inland Lake, All Sports, Sandy Bottom, Private Lake
- Body of water: Island Lake
- Frontage type: Waterfront
- Frontage length: 100
Lot
- Size: 0.4 Acres
- Dimensions: 100' x 165'
- Features: Sloped, Subdivided
Details
- Additional structures: Shed(s), Sauna
- Parcel number: 1339000800
- Zoning description: Residential
- Other equipment: Dish TV, TV Antenna
Construction
Type & style
- Home type: SingleFamily
- Property subtype: Single Family Residence
Materials
- 2x6 Framing, Frame, Vinyl Siding
- Foundation: Insulated Concrete Panels
- Roof: Composition
Condition
- New construction: No
- Year built: 2015
Utilities & green energy
- Sewer: Private Sewer
- Water: Private
Green energy
- Energy efficient items: Appliances, Windows, Insulation, Thermostat
- Indoor air quality: Contaminant Control
- Water conservation: Not Applicable
Community & HOA
Community
- Features: Pets Allowed
- Security: Smoke Detector(s)
- Subdivision: Island Lake Sub
HOA
- Services included: Other
- HOA fee: $250 annually
Location
- Region: Traverse City
Financial & listing details
- Price per square foot: $400/sqft
- Tax assessed value: $732,800
- Annual tax amount: $4,719
- Price range: $985K - $985K
- Date on market: 7/31/2025
- Cumulative days on market: 21 days
- Listing agreement: See Remarks
- Listing terms: Conventional,Cash
- Ownership type: Private Owner
- Road surface type: Asphalt
Price history
| Date | Event | Price |
|---|---|---|
| 8/20/2025 | Sold | $985,000$400/sqft |
Source:  NGLRMLS #1937012 Report a problem NGLRMLS #1937012 Report a problem | ||
| 7/31/2025 | Listed for sale | $985,000+749.1%$400/sqft |
Source: NGLRMLS #1937012 Report a problem | ||
| 1/13/2014 | Sold | $116,000$47/sqft |
Source: Agent Provided Report a problem | ||
Public tax history
| Year | Property taxes | Tax assessment |
|---|---|---|
| 2025 | $4,719 +5% | $366,400 +19.3% |
| 2024 | $4,493 +7.2% | $307,000 +17% |
| 2023 | $4,190 +2.7% | $262,500 +22.8% |
| 2022 | $4,081 +8.1% | $213,800 +13.1% |
| 2021 | $3,776 -5.7% | $189,100 +3.1% |
| 2020 | $4,004 | $183,400 +5.3% |
| 2019 | $4,004 +1.9% | $174,100 -3% |
| 2018 | $3,930 | $179,400 +0.7% |
| 2017 | -- | $178,100 +12.1% |
| 2016 | -- | $158,900 +217.8% |
| 2014 | -- | $50,000 |
| 2010 | -- | $50,000 -9.1% |
| 2009 | -- | $55,000 |
| 2008 | -- | $55,000 +2.5% |
| 2007 | -- | $53,680 |
| 2005 | -- | $53,680 +5% |
| 2004 | -- | $51,130 +25% |
| 2003 | -- | $40,900 +6.6% |
| 2002 | -- | $38,350 +7.2% |
| 2001 | -- | $35,790 +27.3% |
| 2000 | -- | $28,120 |
Find assessor info on the county website
Neighborhood: 49696
Nearby homes
- $733,1004 bd2 ba2.3k sqft566 Island View Dr, Traverse City, MI 49696Off Market

- $584,5002 bd1 ba1k sqft542 Island View Dr, Traverse City, MI 49696Sold
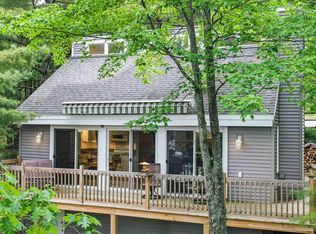
- $--3 bd2 ba1.4k sqft536 Island View Dr, Traverse City, MI 49696Off Market
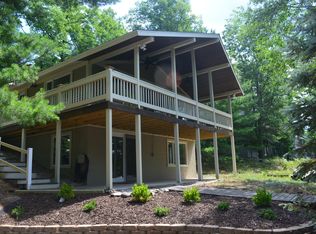
- $402,2002 bd2 ba-- sqft536 Island View Dr, Traverse City, MI 49696Off Market
- $890,300-- bd2 ba2k sqft600 Island View Dr, Traverse City, MI 49696Off Market
- $399,9002 bd1 ba618 sqft524 Island View Dr, Traverse City, MI 49696Off Market
- $504,3002 bd1 ba1k sqft518 Island View Dr, Traverse City, MI 49696Off Market
- $1,314,100-- bd1 ba572 sqft616 Island View Dr, Traverse City, MI 49696Off Market
Nearby schools
GreatSchools rating
- NAMill Creek Elementary SchoolGrades: PK-5Distance: 6.1 mi
- 8/10Cherryland Middle SchoolGrades: 6-8Distance: 14.2 mi
- 10/10Elk Rapids High SchoolGrades: 9-12Distance: 14 mi
Schools provided by the listing agent
- District: Elk Rapids Schools
Source: NGLRMLS. This data may not be complete. We recommend contacting the local school district to confirm school assignments for this home.
Sell for more on Zillow
Get a Zillow Showcase℠ listing at no additional cost and you could sell for .
$993,900
2% more
+$19,878
With Zillow Showcase(estimated)
$1,013,778
Sell for more on Zillow
Get a Zillow Showcase℠ listing at no additional cost and you could sell for .
$993,900
2% more
+$19,878
With Zillow Showcase(estimated)
$1,013,778
- Michigan
- Grand Traverse County
- Traverse City
- 49696
- 560 Island View Dr
