Skip main navigation
Sold for $363,000
  • $363,000

    560 Keswick Dr, Centerton, AR 72719

    3beds
    1,856sqft
    Single Family Residence
    Built in 2010
    0.27 Acres Lot
    $367,700 Zestimate®
    $196/sqft
    $1,839 Estimated rent

    Home value

    $367,700

    $338,000 - $397,000

    $1,839/mo

    Zestimate® history
    Loading
    Loading...

    Owner options

    List your home for rent

    $1,839/mo

    Rent Zestimate®

    Find your next renter with Zillow Rental Manager. Plus, with online applications, you can quickly screen prospective tenants – for free.

    Learn more

    $1,839/mo

    Rent Zestimate®

    Refinance and save

    $2,123/mo

    Est. payment

    Refinancing to a lower rate could help reduce your monthly payments and save thousands over the life of the loan.

    See today's rates

    $2,123/mo

    Est. payment

    Explore your selling options

    Work with a Zillow partner agent

    Leverage their expertise and Zillow's premium Showcase listings to get your home seen by more buyers.

    Get started

    List with your own agent

    Get your home in front of millions of buyers by listing it on Zillow.

    Learn how to do it

    Sell it yourself

    Take full control of how buyers see your home on Zillow by listing For Sale by Owner (FSBO).

    List your home

    What's special

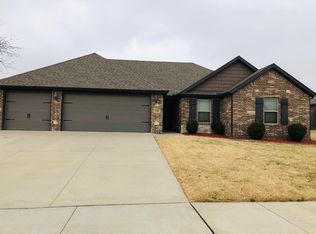
    Fresh modern paintSplit floor planExpansive extended back patioOpen-concept designAll-brick homeSoaring cathedral ceilingsBamboo flooring
    Nestled in the desirable Tamarron subdivision, this stunning all-brick home offers the perfect blend of comfort, style, and functionality. With a spacious open-concept design, the home creates a warm and inviting atmosphere ideal for both everyday living and entertaining. Recently updated in 2021, it boasts fresh, modern paint throughout, giving the entire space a clean and updated feel. The home features a desirable split floor plan with bamboo flooring in the main living areas and soaring cathedral ceilings in the living room. There are 3 bedrooms and a flexible space that can be delegated as an office or formal dining room. The expansive extended back patio is perfect for relaxing or hosting gatherings, providing plenty of room for outdoor enjoyment. Additional highlights include a 3-car garage offering ample space for vehicles and storage, brand new water heater installed 2024, along with thoughtful details throughout. Don’t miss the opportunity to make this beautiful home yours!

    Zillow last checked:

    Listing updated:

    Listed by:

    William Payne 479-236-4044,

    Flat Fee Realty

    Bought with:

    Jose R Vega, SA00090412

    Coldwell Banker Harris McHaney & Faucette-Rogers

    Source: ArkansasOne MLS,MLS#: 1295680MLS LogoOriginating MLS: Northwest Arkansas Board of REALTORS MLS

    Facts & features

    Interior

    Bedrooms & bathrooms
    • Bedrooms: 3
    • Bathrooms: 2
    • Full bathrooms: 2
    Primary bedroom
    • Level: Main
    • Dimensions: 14.7 X 14.6
    Bedroom
    • Level: Main
    • Dimensions: 11.10 X 11.8
    Bedroom
    • Level: Main
    • Dimensions: 11.10 X 11.8
    Dining room
    • Level: Main
    • Dimensions: 9.6 X 9.5
    Kitchen
    • Level: Main
    • Dimensions: 21.7 X 10.10
    Living room
    • Level: Main
    • Dimensions: 15.8 X 15.6
    Heating
    • Central, Gas
    Cooling
    • Central Air
    Appliances
    • Included: Electric Range, Disposal, Gas Water Heater, Microwave, Plumbed For Ice Maker
    • Laundry: Washer Hookup, Dryer Hookup
    Features
    • Attic, Ceiling Fan(s), Cathedral Ceiling(s), Eat-in Kitchen, Granite Counters, Pantry, Programmable Thermostat, Split Bedrooms, Storage, Walk-In Closet(s), Window Treatments
    • Flooring: Bamboo, Ceramic Tile
    • Windows: Blinds
    • Basement: None
    • Number of fireplaces: 1
    • Fireplace features: Gas Log, Living Room
    Interior area
    • Total structure area: 1,856
    • Total interior livable area: 1,856 sqft

    Property

    Parking
    • Total spaces: 3
    • Parking features: Attached, Garage, Garage Door Opener
    • Has attached garage: Yes
    • Covered spaces: 3
    Features
    • Levels: One
    • Stories: 1
    • Patio & porch: Covered
    • Exterior features: Concrete Driveway
    • Pool features: None
    • Fencing: Partial
    • Waterfront features: None
    Lot
    • Size: 0.27 Acres
    • Features: Landscaped, Subdivision
    Details
    • Additional structures: None
    • Parcel number: 0602984000
    • Special conditions: None

    Construction

    Type & style
    • Home type: SingleFamily
    • Architectural style: Traditional
    • Property subtype: Single Family Residence
    Materials
    • Brick
    • Foundation: Slab
    • Roof: Architectural,Shingle
    Condition
    • New construction: No
    • Year built: 2010

    Utilities & green energy

    • Sewer: Public Sewer
    • Water: Public
    • Utilities for property: Cable Available, Electricity Available, Natural Gas Available, Sewer Available, Water Available, Recycling Collection

    Community & neighborhood

    Security
    • Security features: Smoke Detector(s)
    Community
    • Community features: Curbs, Near Fire Station, Near Schools, Shopping, Sidewalks
    Location
    • Region: Centerton
    • Subdivision: Tamarron Centerton

    HOA & financial

    HOA
    • Has HOA: No

    Price history

    DateEventPrice
    2/14/2025Sold$363,000-3.2%$196/sqft
    Source: ArkansasOne MLS #1295680 Report a problem
    1/16/2025Listed for sale$375,000+10.3%$202/sqft
    Source: ArkansasOne MLS #1295680 Report a problem
    5/24/2023Sold$340,000$183/sqft
    Source: ArkansasOne MLS #1243791 Report a problem
    4/20/2023Listed for sale$340,000+40%$183/sqft
    Source: ArkansasOne MLS #1243791 Report a problem
    2/12/2021Sold$242,900$131/sqft
    Source: ArkansasOne MLS #1167541 Report a problem
    11/30/2020Listed for sale$242,900+79.9%$131/sqft
    Source: RE/MAX Real Estate Results #1167541 Report a problem
    3/5/2013Sold$135,000-3%$73/sqft
    Source: Public Record Report a problem
    1/4/2013Listed for sale$139,200$75/sqft
    Source: Vflyer Homes #670547 Report a problem

    Public tax history

    YearProperty taxesTax assessment
    2025$3,448 -1.3%$65,388
    2024$3,494 +42.1%$65,388 +43.1%
    2023$2,458 -2%$45,690
    2022$2,508 +25.2%$45,690 +20.5%
    2021$2,002 +4.2%$37,930 +3%
    2020$1,922 +8.9%$36,820
    2019$1,765 -0.1%$36,820
    2018$1,767 +5.4%$36,820
    2017$1,676 +10.4%$36,820
    2016$1,519 $36,820 +29.7%
    2015$1,519 +8.4%$28,380
    2014$1,401 -15.8%$28,380
    2013$1,663 $28,380
    2012-- $28,380
    2011$1,567 $28,380 +688.3%
    2010-- $3,600
    2009-- $3,600 -40%
    2008-- $6,000

    Find assessor info on the county website

    Neighborhood: 72719

    Nearby schools

    GreatSchools rating
    Schools provided by the listing agent
    • District: Bentonville

    Source: ArkansasOne MLS. This data may not be complete. We recommend contacting the local school district to confirm school assignments for this home.

    Get pre-qualified for a loan
    At Zillow Home Loans, we can pre-qualify you in as little as 5 minutes with no impact to your credit score.

    An equal housing lender. NMLS #10287.

    Sell for more on Zillow
    Get a Zillow Showcase℠ listing at no additional cost and you could sell for .
    $367,700
    2% more
    +$7,354
    With Zillow Showcase(estimated)
    $375,054