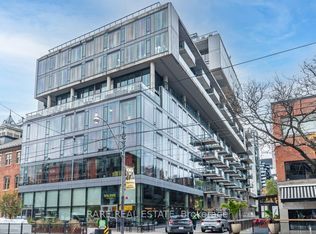
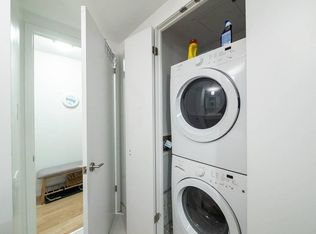
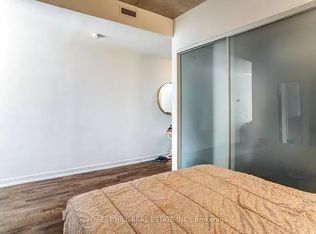
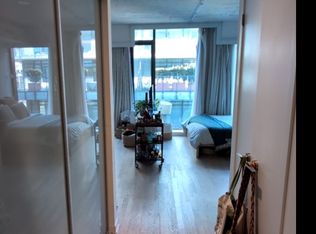
King west/ Fashion district About PLEASE READ UNTIL END BEFORE ENQUIRING **Not intended to solicit buyers or sellers currently under contract with a brokerage** SO IF YOU ALREADY SPOKE TO/WORKING WITH ANOTHER REALTOR PLEASE ADVISE THEM TO BOOK THE SHOWING ON YOUR BEHALF. DO NOT CONTACT ME (CONFLICT OF INTEREST). NO SHORT TERM RENTALS. Move in date: 0-30 days (anything longer please contact me by phone). Step into the epitome of King West luxury at Fashion House Condos! One of Downtown Toronto's most sought-after buildings, this boutique gem radiates sophistication from the entrance onward. Located atop 'The Keg Steakhouse' and 'Majesty's Pleasure' social beauty club, and across from the iconic 'Rodney's Oyster House' and 'Mademoiselle Raw Bar & Grill', this is Fashion District living at its finest-- surrounded by the vibrant nightlife and renowned culinary experiences of King West. This south-facing unit is flooded with natural light and boasts forever-unobstructed views of the district and the CN Tower, visible from both the balcony and bedroom. Enjoy open-concept, loft-style, living with 10' exposed concrete ceilings and pillars, and floor-to-ceiling windows. Step out onto a cabana-style balcony overlooking the buildings signature infinity pool- perfect for poolside vibes from the comfort of your home. With a gas BBQ hookup, deck tiles, and a luxurious round daybed, your outdoor escape awaits. Inside, discover a modern, open-concept interior with a practical layout. The European-style chef's kitchen features open top shelving, high-end stainless-steel appliances, a gas cooktop, and a spacious waterfall island. The primary bedroom, fits a king bed, offers a large walk-in closet and stunning views. The spacious den comfortably fits a queen-size bed and includes built-in storage. Both the bedroom and the den come with privacy sliding doors. The rarely available 5-piece bathroom provides the luxury of both a shower stall and a bathtub. Top-notch amenities include an infinity pool and cabanas connected to a state-of-the-art gym and a party room. TTC at your doorstep, 5 minutes by bike to the Toronto Waterfront and TikiTaxi station-- your King West oasis awaits! The unit comes with a parking spot and a locker, very close to each other. Heat and water included in the maintenance fees. DOCUMENTS REQUIRED (at some point) 1) FULL credit report from equifax or Transunion A+++ tenants only (700+ score) 2) 2 recent paystubs, letter of employment. Or if self employed 2 years Notice Of Assessment (NOA). Income to rent ratio of under 39%. Same if you have a guarantor 3) Copy of Canadian Photo ID listed by THE AGENCY Community Amenities - Video surveillance - Keyless entry - Elevators - On-site staff - Outdoor pool - Social room - Fitness room - Convenience store - Storage lockers - Wheelchair Access - Exercise room - Security onsite - Recreation room - Public transit - Shopping nearby - Parks nearby - Schools nearby - No Smoking allowed - concierge - 24/7 concierge service - Security Cameras Suite Amenities - Fridge - Stove - Washer in suite - Dishwasher available - Balconies - Individual thermostats - City views - Dryer in suite - Cable ready - Central air conditioning - Alarm system - Window coverings - Internet ready - Vinyl Plank Floors - use of 1 locker Utilities Included - Heat - Water
This property is not currently displayed as for sale or rent on Zillow. This may be different from what's on other websites or public sources.