At first glance, tucked safely inside its picket fence perimeter, this home reminds me of one that children's story books build their narrative around. . . a cherry red door under a new black metal roof and surrounded by lush, award winning perennial gardens. No shortage of character here- the main floor shows off its hardwood floors, an arched doorway into a separate dining room, a kitchen with a small pantry and a full 4 pc. bathroom, giving extra breathing room for the morning routine. Climb the stairs to find 3 bedrooms each with detailed inlaid ceilings, and a 3 pc bath. The unfinished basement allows room for either extra storage or perhaps even the occasional overnight out of town guest who has come to experience the Playhouse. Backing onto a Town owned treed parcel of land, the fully landscaped rear yard is extremely quiet and private which means you'll be able to sing songs by the campfire (judgement free) to your heart's content. With parking for 3 in the drive and another additional space inside the detached garage, this property is the perfect family home in the heart of Gananoque.
For sale
C$469,000
560 King St W, Gananoque, ON K7G 2H1
3beds
2baths
Single Family Residence
Built in ----
7,654 Square Feet Lot
$-- Zestimate®
C$--/sqft
C$-- HOA
What's special
- 44 days
- 13
- 0
Zillow last checked:
Listing updated:
Listed by:
ROYAL LEPAGE PROALLIANCE REALTY, BROKERAGE
Source: TRREB,MLS®#: X13766592 Originating MLS®#: Kingston & Area Real Estate Association
Facts & features
Interior
Bedrooms & bathrooms
- Bedrooms: 3
- Bathrooms: 2
Primary bedroom
- Level: Second
- Dimensions: 2.9 x 4.34
Bedroom 2
- Level: Second
- Dimensions: 3.43 x 3.23
Bedroom 3
- Level: Second
- Dimensions: 2.36 x 3.23
Bathroom
- Level: Second
- Dimensions: 1.91 x 2.13
Bathroom
- Level: Main
- Dimensions: 2.01 x 2.9
Dining room
- Level: Main
- Dimensions: 3.43 x 3.28
Kitchen
- Level: Main
- Dimensions: 3.05 x 3.5
Living room
- Level: Main
- Dimensions: 3.45 x 3.2
Utility room
- Level: Basement
- Dimensions: 7.24 x 6.32
Heating
- Forced Air, Gas
Cooling
- Central Air
Features
- Flooring: Carpet Free
- Basement: Full,Unfinished
- Has fireplace: No
Interior area
- Living area range: 1100-1500 null
Video & virtual tour
Property
Parking
- Total spaces: 4
- Parking features: Private
- Has garage: Yes
Features
- Stories: 2
- Patio & porch: Deck, Porch
- Exterior features: Landscaped
- Pool features: None
Lot
- Size: 7,654 Square Feet
- Features: Fenced Yard, Marina, Park, Place Of Worship, Irregular Lot
- Topography: Flat
Details
- Additional structures: Fence - Full
- Parcel number: 442530209
Construction
Type & style
- Home type: SingleFamily
- Property subtype: Single Family Residence
Materials
- Vinyl Siding
- Foundation: Unknown
- Roof: Metal
Utilities & green energy
- Sewer: Sewer
Community & HOA
Community
- Security: Smoke Detector(s)
Location
- Region: Gananoque
Financial & listing details
- Annual tax amount: C$3,085
- Date on market: 9/10/2026
Price history
Price history is unavailable.
Public tax history
Tax history is unavailable.
Climate risks
Neighborhood: K7G

Similar homes
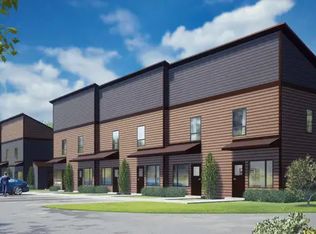
- C$458,8032 bd2 ba-- sqft354 Oak St, Gananoque, ON K7G 2R6For Sale
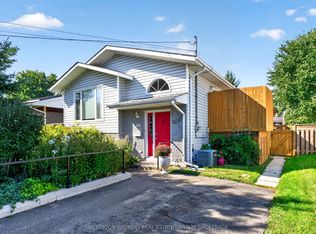 MLS ID #X14095898, BICKERTON BROKERS REAL ESTATE LIMITED, BROKERAGE. TRREB
- C$439,0003 bd2 ba-- sqft400 King St W, Gananoque, ON K7G 2G9For Sale
 MLS ID #X13151254, ROYAL LEPAGE PROALLIANCE REALTY, BROKERAGE. TRREB
- C$415,0003 bd1 ba-- sqft348 Charles St N, Gananoque, ON K7G 1V4For Sale
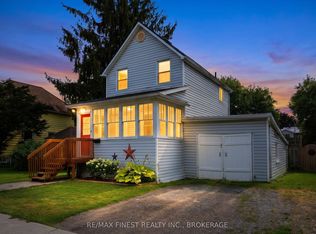 MLS ID #X13838656, RE/MAX FINEST REALTY INC., BROKERAGE. TRREB
- C$449,9005 bd2 ba-- sqft353 Charles St N, Gananoque, ON K7G 1V6For Sale
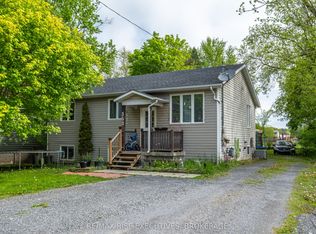 MLS ID #X13104980, RE/MAX RISE EXECUTIVES, BROKERAGE. TRREB
