Experience resort style luxury living in the highly sought after Holtville School District! From the moment you arrive, you will be struck by the impeccable craftsmanship, premium finishes, and thoughtful architectural design. This stunning 3 bedroom, 2.5 bath lakefront home is the ultimate retreat. Nestled in a peaceful cove, it features an open concept living space with a custom kitchen, large island and expansive windows that provide stunning year round water views. The kitchen offers top of the line appliances, granite countertops, custom cabinetry and seamless flow into the main living areas. The family room has a gas fireplace with vaulted ceilings. The master bedroom is spacious and offers sunrise/sunset views. The master bathroom offers a spa like retreat with custom soaking tub, a large walk in shower and double vanities . The other 2 bedrooms have ample space and offer custom bed/bunks. The second bath is located between the two bedrooms. The Florida room is spacious heated and cooled and has ceiling to floor windows for a stunning view. Step outside to your own outdoor private oasis featuring a sparkling resort saltwater pool and large deck for entertaining with breath taking views overlooking the lake. There is direct water access with a private boathouse and dock, perfect for boating, fishing, and sunset cruises. On those cool nights cozy up to a custom stone fire pit.
This home has so much to offer: garage with a room above that you can use as storage or gym, foam insulation, generator, security system, storm shelter and so much more. This is a truly a gem! This is your dream home! Call for your private tour!
Under contract
$800,000
560 Lakeshore Dr, Wetumpka, AL 36092
3beds
1,952sqft
Single Family Residence
Built in 2017
0.5 Acres Lot
$770,600 Zestimate®
$410/sqft
$-- HOA
What's special
Impeccable craftsmanshipLarge islandThoughtful architectural designLarge deck for entertainingCustom soaking tubDouble vanitiesDirect water access
- 85 days
- 32
- 1
Likely to sell faster than
Zillow last checked:
Listing updated:
Listed by:
Teresa C. Taunton 334-323-1142,
Scarborough & Associates
Source: MAAR,MLS#: 588607 Originating MLS: Montgomery Area Association Of Realtors
Originating MLS: Montgomery Area Association Of RealtorsFacts & features
Interior
Bedrooms & bathrooms
- Bedrooms: 3
- Bathrooms: 3
- Full bathrooms: 2
- 1/2 bathrooms: 1
Primary bedroom
- Description: MATER BEDROOM
- Level: First
Bedroom
- Description: BEDROOM 2
- Level: First
Bedroom
- Description: BEDROOM 3
- Level: First
Bathroom
- Description: MASTER BATH
- Level: First
Bathroom
- Description: JACK AND JILL BATH
- Level: First
Florida room
- Description: FLORIDA ROOM HEATED AND COOLED
- Level: First
Great room
- Description: GREAT ROOM AND DINING ROOM
- Level: First
Half bath
- Description: LOWER LEVEL BATH
- Level: Other
Kitchen
- Description: KITCHEN WITH ISLAND
- Level: First
Heating
- Ductless, Heat Pump, Propane
Cooling
- Ceiling Fan(s), Ductless, Heat Pump
Appliances
- Included: Convection Oven, Double Oven, Dishwasher, Electric Cooktop, Electric Oven, Electric Water Heater, Disposal, Microwave, Plumbed For Ice Maker, Refrigerator, Smooth Cooktop, Self Cleaning Oven
- Laundry: Washer Hookup, Dryer Hookup
Features
- Attic, Tray Ceiling(s), Carbon Monoxide Detector, Double Vanity, Garden Tub/Roman Tub, Handicap Access, High Ceilings, Linen Closet, Pull Down Attic Stairs, Storage, Separate Shower, Vaulted Ceiling(s), Walk-In Closet(s), Workshop, Window Treatments, Breakfast Bar, Kitchen Island, Split Bedrooms
- Flooring: Laminate, Tile
- Doors: Storm Door(s)
- Windows: Blinds, Double Pane Windows, Window Treatments
- Attic: Pull Down Stairs
- Number of fireplaces: 1
- Fireplace features: One, Gas, Gas Log, Gas Starter, Masonry, Ventless
Interior area
- Total interior livable area: 1,952 sqft
Property
Parking
- Total spaces: 2
- Parking features: Detached Carport, Driveway, Detached, Garage, Garage Door Opener, Parking Pad
- Garage spaces: 1
- Carport spaces: 1
- Covered spaces: 2
Features
- Levels: One
- Stories: 1
- Patio & porch: Covered, Deck, Patio, Porch
- Exterior features: Covered Patio, Deck, Sprinkler/Irrigation, Porch, Patio, Storage, See Remarks, Storm Shelter
- Pool features: In Ground, Pool, Salt Water, Pool Equipment
- Has view: Yes
- View description: Water
- Has water view: Yes
- Water view: Water
- Waterfront features: Lake Front, Water Access
- Frontage type: Waterfront
Lot
- Size: 0.5 Acres
- Dimensions: 114 x 179 x 175 x 234
- Features: Outside City Limits, Cul-De-Sac, Mature Trees, Rolling Slope, Sprinklers In Ground
- Topography: Rolling
Details
- Additional structures: Storage, Workshop
- Parcel number: 291304170002015.009
Construction
Type & style
- Home type: SingleFamily
- Architectural style: One Story
- Property subtype: Single Family Residence
Materials
- Vinyl Siding, Foam Insulation
- Foundation: Slab
- Roof: Ridge Vents
Condition
- New construction: No
- Year built: 2017
Utilities & green energy
- Sewer: Septic Tank
- Water: Public
- Utilities for property: Cable Available, Electricity Available, High Speed Internet Available, Propane
Green energy
- Energy efficient items: Insulation, Windows
Community & HOA
Community
- Security: Security System, Fire Alarm, See Remarks, Storm Shelter
- Subdivision: Holtville
HOA
- Has HOA: No
Location
- Region: Wetumpka
Financial & listing details
- Price per square foot: $410/sqft
- Tax assessed value: $534,780
- Annual tax amount: $867
- Date on market: 7/14/2026
- Cumulative days on market: 86 days
- Listing terms: Cash,Conventional,FHA,VA Loan
- Road surface type: Paved
Estimated market value
$770,600
$732,000 - $809,000
$2,065/mo
Price history
| Date | Event | Price |
|---|---|---|
| 7/24/2026 | Contingent | $800,000$410/sqft |
Source:  MAAR #588607 Report a problem MAAR #588607 Report a problem | ||
| 7/24/2026 | Listed for sale | $800,000$410/sqft |
Source: MAAR #588607 Report a problem | ||
| 7/24/2026 | Contingent | $800,000$410/sqft |
Source: MAAR #588607 Report a problem | ||
| 7/14/2026 | Listed for sale | $800,000+105.1%$410/sqft |
Source: MAAR #588607 Report a problem | ||
| 1/10/2021 | Sold | $390,000-1.3%$200/sqft |
Source: Public Record Report a problem | ||
| 11/20/2020 | Pending sale | $395,000$202/sqft |
Source: Owner Report a problem | ||
| 11/17/2020 | Listed for sale | $395,000+6%$202/sqft |
Source: Owner Report a problem | ||
| 7/15/2019 | Sold | $372,500-0.7%$191/sqft |
Source: Public Record Report a problem | ||
| 7/8/2019 | Pending sale | $375,000$192/sqft |
Source: Owner Report a problem | ||
| 3/20/2019 | Listed for sale | $375,000+2.8%$192/sqft |
Source: Owner Report a problem | ||
| 9/17/2018 | Listing removed | $364,700$187/sqft |
Source: LanMac Realty #430824 Report a problem | ||
| 3/26/2018 | Listed for sale | $364,700+7.6%$187/sqft |
Source: LanMac Realty #430824 Report a problem | ||
| 7/25/2014 | Listing removed | $339,000$174/sqft |
Source: CENTURY 21 Brandt Wright Realty, Inc. #305094 Report a problem | ||
| 6/6/2014 | Price change | $339,000-11.9%$174/sqft |
Source: CENTURY 21 Brandt Wright Realty, Inc. #305094 Report a problem | ||
| 4/18/2014 | Price change | $385,000-2.5%$197/sqft |
Source: CENTURY 21 Brandt Wright Realty, Inc. #305094 Report a problem | ||
| 10/26/2013 | Listed for sale | $395,000+46.8%$202/sqft |
Source: CENTURY 21 Brandt Wright Realty, Inc. #305094 Report a problem | ||
| 6/28/2013 | Sold | $269,000$138/sqft |
Source: Agent Provided Report a problem | ||
Public tax history
| Year | Property taxes | Tax assessment |
|---|---|---|
| 2025 | $867 +7.1% | $47,800 +7% |
| 2024 | $810 -27.5% | $44,680 |
| 2023 | $1,117 -48.5% | $44,680 -48.5% |
| 2022 | $2,170 +150.1% | $86,800 +138.3% |
| 2021 | $868 -1% | $36,420 -0.9% |
| 2020 | $876 +8.1% | $36,760 +13.5% |
| 2018 | $810 -5.8% | $32,400 |
| 2017 | $860 +1.9% | $32,400 +2.1% |
| 2016 | $844 | $31,746 -90.5% |
| 2014 | $844 | $333,480 |
| 2012 | -- | -- |
| 2011 | -- | -- |
| 2010 | -- | -- |
| 2004 | $395 +33.1% | $17,940 +33.1% |
| 2003 | $297 | $13,480 |
| 2002 | $297 +2.1% | $13,480 +2.1% |
| 2001 | $290 +23.6% | $13,200 +23.6% |
| 2000 | $235 | $10,680 |
Find assessor info on the county website
Monthly payment
Est. payment
Payment breakdown
Explore the cost of this home by adjusting the details. Changes won't be saved.Climate risks
Neighborhood: 36092
Nearby schools
Schools provided by the listing agent
- Elementary: Holtville Elementary School
- Middle: Holtville Middle School,
- High: Holtville High School
Source: MAAR. This data may not be complete. We recommend contacting the local school district to confirm school assignments for this home.
Similar homes
- $839,9993 bd3 ba2.1k sqft390 Coosa Rd, Titus, AL 36080For Sale
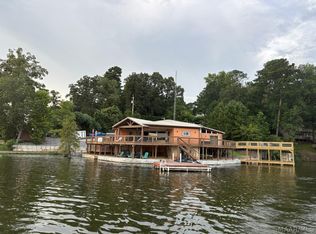 MLS ID #584801, Steven Koleno, Beycome Brokerage Realty LLC.. MAAR
 - $449,0003 bd2 ba2.5k sqft160 Beachwood Rd, Wetumpka, AL 36092For Sale
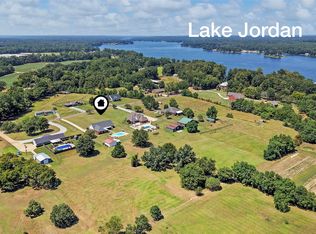 MLS ID #589470, Dustin Ledbetter, DL Realty. MAAR
 - $619,9004 bd3 ba2.7k sqft9637 Grier Rd, Wetumpka, AL 36092For Sale
 MLS ID #589518, Clay Boshell, Century 21 Brandt Wright, Inc.. MAAR
 - $999,9003 bd2 ba2.8k sqft8799 Central Plank Rd, Wetumpka, AL 36092For Sale
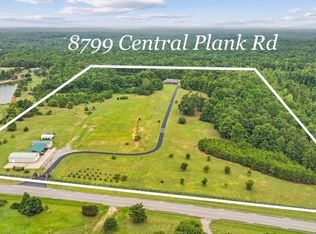 MLS ID #588948, Tammy Chavers, RE/MAX Properties II. MAAR
 - $659,0003 bd3 ba2.5k sqftViasat, Verbena, AL 36091For Sale
 MLS ID #21450876, Charlotte Mims, EXIT Royal Realty. GALMLS
 - $899,0003 bd2 ba1.6k sqft210 Shady Lane Rd, Eclectic, AL 36024Active
 MLS ID #10840157, Becky Parnell, Coldwell Banker Kennon & Parker. GAMLS
