Skip main navigation
Sold for $358,000
  • $358,000

    560 Lancaster Ct, Downingtown, PA 19335

    3beds
    1,480sqft
    Townhouse
    Built in 1987
    2,500 Square Feet Lot
    $359,600 Zestimate®
    $242/sqft
    $2,718 Estimated rent

    Home value

    $359,600

    $338,000 - $381,000

    $2,718/mo

    Zestimate® history
    Loading
    Loading...

    Owner options

    List your home for rent

    $2,718/mo

    Rent Zestimate®

    Find your next renter with Zillow Rental Manager. Plus, with online applications, you can quickly screen prospective tenants – for free.

    Learn more

    $2,718/mo

    Rent Zestimate®

    Refinance and save

    $2,371/mo

    Est. payment

    Refinancing to a lower rate could help reduce your monthly payments and save thousands over the life of the loan.

    See today's rates

    $2,371/mo

    Est. payment

    Explore your selling options

    Work with a Zillow partner agent

    Leverage their expertise and Zillow's premium Showcase listings to get your home seen by more buyers.

    Get started

    List with your own agent

    Get your home in front of millions of buyers by listing it on Zillow.

    Learn how to do it

    Sell it yourself

    Take full control of how buyers see your home on Zillow by listing For Sale by Owner (FSBO).

    List your home

    What's special

    Cozy electric fireplaceFresh modern aestheticThoughtfully renovatedMeticulously maintainedGenerous pantry storageFunctional layoutHardwood floors throughout
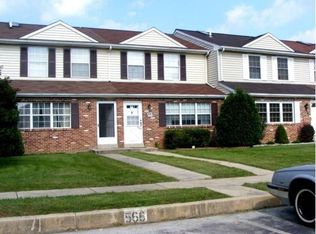
    This rare end-unit townhome in the highly desirable Beaver Run Knoll community of Downingtown has been thoughtfully renovated and meticulously maintained. Featuring a fresh, modern aesthetic and a functional layout, this 3‑bedroom, 2.5‑bath home is truly move‑in ready with hardwood floors throughout for a cohesive, polished look and an upgraded heat pump with a whole‑house humidifier for year‑round comfort. The bright and spacious living room with a cozy electric fireplace flows seamlessly into the dining area and a spacious kitchen featuring Craft‑Made cabinetry, generous pantry storage, and a stylish beverage center with a wine rack and wine refrigerator. The finished walk‑out basement, complete with new carpet, opens to an outdoor area with a fire pit and overlooks an expansive backyard and peaceful green space. Abundant storage includes ample closet space and a pull‑down attic. A reasonable HOA offers access to a pool, playgrounds, dog park, tennis, pickleball, and basketball courts, extensive green space, and a rentable clubhouse, all in a conveniently located Chester County setting close to trails, shopping, dining, and major routes.

    Zillow last checked:

    Listing updated:

    Listed by:

    Juliet Haroutunian 215-593-6645,

    BIG Realty

    Bought with:

    Ed Gomez, AB067173

    EXP Realty, LLC

    Laura Hull, RS319661

    EXP Realty, LLC

    Source: Bright MLS,MLS#: PACT2119206MLS Logo

    Facts & features

    Interior

    Bedrooms & bathrooms
    • Bedrooms: 3
    • Bathrooms: 3
    • Full bathrooms: 2
    • 1/2 bathrooms: 1
    • Main level bathrooms: 1
    Basement
    • Level: Lower
    Dining room
    • Level: Main
    Half bath
    • Level: Main
    Kitchen
    • Level: Main
    Laundry
    • Level: Main
    Heating
    • Heat Pump, Electric
    Cooling
    • Central Air, Electric
    Appliances
    • Included: Electric Water Heater
    • Laundry: Laundry Room
    Features
    • Flooring: Hardwood, Ceramic Tile, Carpet
    • Basement: Finished,Exterior Entry,Concrete,Interior Entry
    • Has fireplace: No
    Interior area
    • Total structure area: 1,480
    • Total interior livable area: 1,480 sqft
    • Finished area above ground: 1,480
    • Finished area below ground: 0

    Property

    Parking
    • Total spaces: 2
    • Parking features: Parking Lot
    Accessibility
    • Accessibility features: None
    Features
    • Levels: Three
    • Stories: 3
    • Pool features: Community
    Lot
    • Size: 2,500 sqft
    Details
    • Additional structures: Above Grade, Below Grade
    • Parcel number: 3902N0021
    • Zoning: R3
    • Special conditions: Standard

    Construction

    Type & style
    • Home type: Townhouse
    • Architectural style: Colonial
    • Property subtype: Townhouse
    Materials
    • Brick, Vinyl Siding
    • Foundation: Permanent
    • Roof: Shingle
    Condition
    • New construction: No
    • Year built: 1987

    Utilities & green energy

    • Sewer: Public Sewer
    • Water: Public

    Community & neighborhood

    Location
    • Region: Downingtown
    • Subdivision: Beaver Run Knoll
    • Municipality: CALN TWP

    HOA & financial

    HOA
    • Has HOA: Yes
    • HOA fee: $101 monthly
    • Amenities included: Basketball Court, Clubhouse, Pool, Tot Lots/Playground
    • Association name: BEAVER RUN KNOLL COMMUNITY ASSOCIATION

    Other

    Other facts
    • Listing agreement: Exclusive Right To Sell
    • Listing terms: Cash,Conventional,FHA,VA Loan
    • Ownership: Fee Simple

    Price history

    DateEventPrice
    5/8/2026Sold$358,000+2.3%$242/sqft
    Source: Bright MLS #PACT2119206 Report a problem
    4/29/2026Pending sale$350,000$236/sqft
    Source: Bright MLS #PACT2119206 Report a problem
    3/16/2026Contingent$350,000$236/sqft
    Source: Bright MLS #PACT2119206 Report a problem
    3/12/2026Listed for sale$350,000+163.4%$236/sqft
    Source: Bright MLS #PACT2119206 Report a problem
    10/16/2002Sold$132,900+34.2%$90/sqft
    Source: Public Record Report a problem
    4/2/1997Sold$99,000$67/sqft
    Source: Public Record Report a problem

    Public tax history

    YearProperty taxesTax assessment
    2025$4,543 +2%$83,990
    2024$4,453 +3%$83,990
    2023$4,325 +1.2%$83,990
    2022$4,275 +5.4%$83,990
    2021$4,057 +434.3%$83,990
    2020$759 -79.7%$83,990
    2019$3,744 +4.3%$83,990
    2018$3,590 +9899.4%$83,990
    2017$36 -98.6%$83,990
    2016$2,562 $83,990
    2015$2,562 $83,990
    2014$2,562 $83,990
    2013-- $83,990
    2012-- $83,990
    2011-- $83,990
    2010-- $83,990
    2009-- $83,990
    2008-- $83,990
    2007-- $83,990
    2006-- $83,990
    2005-- $83,990
    2004-- $83,990
    2003-- $83,990
    2000-- $83,990

    Find assessor info on the county website

    Neighborhood: 19335

    Nearby schools

    GreatSchools rating
    Schools provided by the listing agent
    • District: Coatesville Area

    Source: Bright MLS. This data may not be complete. We recommend contacting the local school district to confirm school assignments for this home.

    Get a cash offer in 3 minutes
    Find out how much your home could sell for in as little as 3 minutes with a no-obligation cash offer.
    Estimated market value
    $359,600
    Get a cash offer in 3 minutes
    Find out how much your home could sell for in as little as 3 minutes with a no-obligation cash offer.
    Estimated market value
    $359,600