Skip main navigation
Off market
  • $334,300

    560 Lancaster Dr #560, Hampshire, IL 60140

    3beds
    1,757sqft
    Townhouse
    Built in ----
    -- sqft lot
    $334,300 Zestimate®
    $190/sqft
    $2,575 Estimated rent

    Home value

    $334,300

    $318,000 - $351,000

    $2,575/mo

    Zestimate® history
    Loading
    Loading...

    Owner options

    List your home for rent

    $2,575/mo

    Rent Zestimate®

    Find your next renter with Zillow Rental Manager. Plus, with online applications, you can quickly screen prospective tenants – for free.

    Learn more

    $2,575/mo

    Rent Zestimate®

    Refinance and save

    $2,422/mo

    Est. payment

    Refinancing to a lower rate could help reduce your monthly payments and save thousands over the life of the loan.

    See today's rates

    $2,422/mo

    Est. payment

    Explore your selling options

    Work with a Zillow partner agent

    Leverage their expertise and Zillow's premium Showcase listings to get your home seen by more buyers.

    Get started

    List with your own agent

    Get your home in front of millions of buyers by listing it on Zillow.

    Learn how to do it

    Sell it yourself

    Take full control of how buyers see your home on Zillow by listing For Sale by Owner (FSBO).

    List your home

    What's special

    Rich brown maple cabinetryPremium stainless steel appliancesGas rangeExpansive living spaceDurable corian countertopsNew faucets and toilets

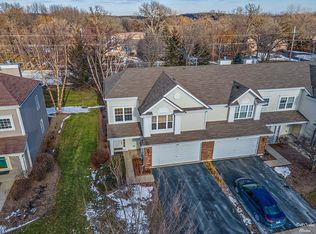
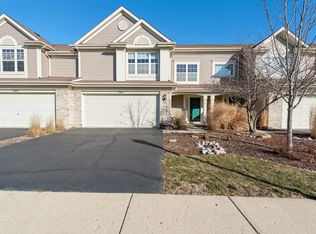
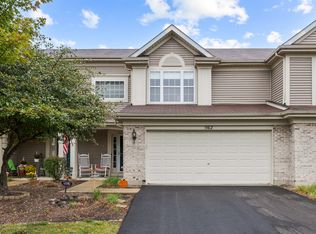
    YOUR LUXURY BRAND NEWLY REMODELED HOME WITH HAMPSHIRE SCHOOLS!! Experience upscale living in this stunning, end-unit townhome that combines modern upgrades with unparalleled community amenities. This home has been meticulously refreshed and is ready for you to move in and enjoy. Interior Highlights Fresh & Modern: Enjoy brand-new paint and plush carpet throughout the entire home, complemented by new faucets and toilets for a truly "like-new" feel. Chef's Kitchen: Features rich brown maple cabinetry, durable Corian countertops, a gas range, and premium stainless steel appliances. Expansive Living Space: The main level boasts a huge dining room perfect for entertaining and a cozy living area centered around a warm gas fireplace. Versatile Loft: The upper-level loft comes complete with a wall-mounted TV, making it an ideal space for a home office, media room, or play area. Bedrooms & Bathrooms Primary Suite: A generous retreat featuring a massive walk-in closet and a spa-like ensuite bath with dual sinks, a separate soaking tub, and a standalone shower. Guest Accommodations: The second bedroom includes its own walk-in closet, while the third bedroom offers ample closet space. Convenient Laundry: High-end washer and dryer are located on the second floor for easy access. Exterior & Parking Private Oasis: Situated as an end unit, this home offers extra privacy and a dedicated backyard space perfect for grilling and summer BBQs. Two-Car Garage: Attached garage provides secure parking and additional storage. Community Amenities Residents enjoy exclusive access to the Cambridge Lakes Community Center, which includes: Sparkling swimming pool Fully equipped fitness gym & scheduled fitness classes Indoor basketball court Community events and more! Don't miss out on this private, luxury rental. Schedule your showing today! Background and credit check. No smoking. 1 Year Lease. 2 Year Lease Option Available

    This property is not currently displayed as for sale or rent on Zillow. This may be different from what's on other websites or public sources.

    Zillow last checked:

    Listing updated:

    Source: Zillow Rentals

    Facts & features

    Interior

    Bedrooms & bathrooms
    • Bedrooms: 3
    • Bathrooms: 3
    • Full bathrooms: 2
    • 1/2 bathrooms: 1
    Heating
    • Central, Forced Air
    Cooling
    • Air Conditioner, Central Air
    Appliances
    • Included: Dishwasher, Freezer, Microwave Oven, Oven, Refrigerator
    • Laundry: In Unit
    Features
    • Walk In Closet
    • Flooring: Carpet, Hardwood, Tile
    Interior area
    • Total interior livable area: 1,757 sqft

    Property

    Parking
    • Parking features: Attached, Garage
    • Has attached garage: Yes
    • Details: Contact manager
    Features
    • Pool features: Pool
    Lot
    • Features: Back Yard, Private
    Details
    • Additional structures: Garage(s)

    Construction

    Type & style
    • Home type: Townhouse
    • Property subtype: Townhouse

    Community & HOA

    Community
    • Features: Pool
    • Deposit fee: $3,000
    HOA
    • Amenities included: Pool
    Location
    • Region: Hampshire

    Financial & listing details

    • Price per square foot: $190/sqft
    • Date on market: 7/30/2026
    • Date available: 08/05/2026
    • Lease term: 1 Year

    Price history

    DateEventPrice
    8/9/2026Listing removed$2,695$2/sqft
    Source: Zillow Rentals Report a problem
    7/30/2026Listed for rent$2,695$2/sqft
    Source: Zillow Rentals Report a problem
    5/7/2026Listing removed$2,695$2/sqft
    Source: Zillow Rentals Report a problem
    5/6/2026Listed for rent$2,695$2/sqft
    Source: Zillow Rentals Report a problem

    Public tax history

    Tax history is unavailable.

    Neighborhood: 60140

    Nearby schools

    GreatSchools rating
    Get a cash offer in 3 minutes
    Find out how much your home could sell for in as little as 3 minutes with a no-obligation cash offer.
    Estimated market value
    $334,300
    Get a cash offer in 3 minutes
    Find out how much your home could sell for in as little as 3 minutes with a no-obligation cash offer.
    Estimated market value
    $334,300