Welcome to 560 Lanier Ave, a beautifully built, brand-new home offering 1,460 square feet of thoughtfully designed living space on a spacious half-acre lot with no HOA.
This 3-bedroom, 2-bathroom home features an open-concept floor plan with abundant natural light, generously sized bedrooms, and high-end finishes throughout. The heart of the home is the stunning kitchen, complete with custom cabinetry, granite countertops, stainless steel appliances, and a large chef's island that's perfect for meal prep, casual dining, and entertaining family and friends.
The spacious primary suite offers a relaxing retreat with a walk-in closet and a private en-suite bathroom featuring a double vanity and modern finishes. A split-bedroom layout provides added privacy, making the home ideal for families or guests.
Step outside to enjoy the freedom of a ½-acre lot with plenty of room for pets, entertaining, gardening, or parking your boat, RV, trailer, or work vehicles--all without the restrictions of an HOA.
Located just minutes from Wilmington, this move-in-ready home combines the peace of country living with convenient access to shopping, dining, schools, and the beautiful North Carolina coast.
Quality craftsmanship, modern finishes, a large chef's kitchen island, and no HOA--560 Lanier Ave is ready to welcome you home!
New construction
$245,000
560 Lanier Avenue, Rocky Point, NC 28457
3beds
1,460sqft
Manufactured Home
Built in 2026
0.51 Acres Lot
$-- Zestimate®
$168/sqft
$-- HOA
What's special
Modern finishesAbundant natural lightHigh-end finishes throughoutStunning kitchenSpacious half-acre lotGranite countertopsSplit-bedroom layout
- 6 days |
- 536 |
- 33 |
Zillow last checked:
Listing updated:
Listed by:
Adam Hashem 704-962-2077,
East Atlantic Realty LLC
Source: Hive MLS,MLS#: 100592596 Originating MLS: Cape Fear Realtors MLS, Inc.
Originating MLS: Cape Fear Realtors MLS, Inc.Facts & features
Interior
Bedrooms & bathrooms
- Bedrooms: 3
- Bathrooms: 2
- Full bathrooms: 2
Rooms
- Room types: Master Bedroom, Bedroom 2, Bedroom 3, Living Room, Bathroom 1, Laundry
Heating
- Electric, Heat Pump
Cooling
- Central Air
Features
- Kitchen Island
Interior area
- Total structure area: 1,460
- Total interior livable area: 1,460 sqft
Property
Parking
- Parking features: Aggregate, Unpaved
Features
- Levels: One
- Patio & porch: Front Porch, Rear Porch
- Fencing: None
- Has view: Yes
- View description: See Remarks
- Frontage type: See Remarks
Lot
- Size: 0.51 Acres
- Dimensions: 101 x 229
Details
- Parcel number: 32354803880000
- Zoning: RP
- Special conditions: Standard
Construction
Type & style
- Home type: MobileManufactured
- Property subtype: Manufactured Home
Materials
- See Remarks, Vinyl Siding, Wood Frame
- Foundation: Crawl Space
- Roof: Shingle
Condition
- New construction: Yes
- Year built: 2026
Utilities & green energy
- Sewer: Septic Tank
- Utilities for property: Water Available
Community & HOA
Community
- Subdivision: Not In Subdivision
HOA
- Has HOA: No
Location
- Region: Rocky Point
Financial & listing details
- Price per square foot: $168/sqft
- Date on market: 7/30/2026
- Cumulative days on market: 6 days
- Listing agreement: Exclusive Right To Sell
- Listing terms: Cash,Conventional,FHA,USDA Loan,VA Loan
Estimated market value
Not available
Estimated sales range
Not available
Not available
Price history
| Date | Event | Price |
|---|---|---|
| 7/30/2026 | Listed for sale | $245,000$168/sqft |
Source:  Hive MLS #100592596 Report a problem Hive MLS #100592596 Report a problem | ||
Public tax history
Tax history is unavailable.
Monthly payment
Climate risks
Neighborhood: 28457
Nearby schools
GreatSchools rating
- 8/10Rocky Point Elementary SchoolGrades: PK-5Distance: 2 mi
- 8/10Cape Fear MiddleGrades: 6-8Distance: 3.6 mi
- 6/10Heide Trask High SchoolGrades: 9-12Distance: 1.2 mi
Schools provided by the listing agent
- Elementary: Rocky Point
- Middle: Cape Fear
- High: Heide Trask
Source: Hive MLS. This data may not be complete. We recommend contacting the local school district to confirm school assignments for this home.
- $135,2003 bd2 ba1.4k sqft540 Lanier Ave, Rocky Point, NC 28457Off Market
- $70,0000.506 Acres584 Lanier Ave, Rocky Pt, NC 28457Sold
- $21,468-- bd-- ba-- sqft520 Lanier Ave, Rocky Point, NC 28457Off Market
- $97,3003 bd2 ba1k sqft100 Futch Ave, Rocky Point, NC 28457Off Market
- $125,6002 bd2 ba896 sqft500 Lanier Ave, Rocky Point, NC 28457Off Market
- $25,762-- bd-- ba-- sqft90 Futch Ave, Rocky Point, NC 28457Off Market
- $25,966-- bd-- ba-- sqft112 Futch Ave, Rocky Point, NC 28457Off Market
- $193,3003 bd2 ba1.4k sqft537 Lanier Ave, Rocky Point, NC 28457Off Market
A local agent can set up tours, give advice and negotiate with sellers.
Similar homes
- $269,0003 bd2 ba1.5k sqft195 Bellhammon Forest Drive, Rocky Point, NC 28457For Sale
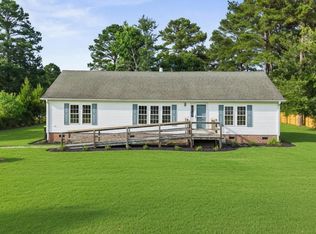
 MLS ID #100584621, Team Gale, Coldwell Banker Sea Coast Advantage. Hive MLS
 - $272,0003 bd2 ba1.6k sqft8947 Hooper Road NE, Leland, NC 28451For Sale
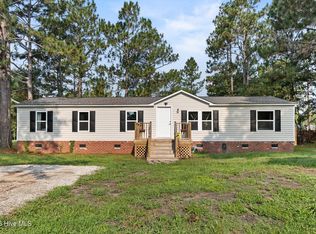 MLS ID #100592492, Diane M Castro-Perez, Coldwell Banker Sea Coast Advantage-Hampstead. Hive MLS
 - $249,9003 bd2 ba1.1k sqft109 Lake Drive, Leland, NC 28451For Sale
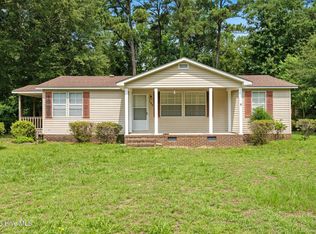 MLS ID #100592206, Amanda Lamb M Lamb, Chicora Advantage, LLC dba Coldwell Banker Sea Coast Advantage. Hive MLS
 - $289,9003 bd2 ba1.7k sqft372 Mallard Roost Drive, Burgaw, NC 28425New Construction
 MLS ID #100593158, Matt D Haugh, Prosper Real Estate. Hive MLS
 - $264,9003 bd2 ba1.5k sqft216 Oak Grove Drive, Hampstead, NC 28443For SaleMLS ID #100586006, Megan P Fuchs, Coldwell Banker Sea Coast Advantage. Hive MLS
- $289,0003 bd2 ba1.6k sqft481 Harrell Road, Burgaw, NC 28425For SaleMLS ID #100577962, Andrea Ochoa, Collective Realty LLC. Hive MLS
- $255,0003 bd2 ba1.8k sqft7124 Trucking Lane NE, Leland, NC 28451For SaleMLS ID #100585981, Aimee Sposeep, REAL Broker LLC. Hive MLS
- $267,0003 bd1 ba1k sqft41 Oliver Lane, Burgaw, NC 28425For SaleMLS ID #100565286, Josie B Godwin, Coldwell Banker Sea Coast Advantage. Hive MLS
- $270,0003 bd2 ba1.6k sqft63 Warwick Court, Hampstead, NC 28443For SaleMLS ID #100585935, Christina C Howard, Coldwell Banker Sea Coast Advantage-Hampstead. Hive MLS
- $210,0003 bd2 ba1.2k sqft539 Union Bethel Road, Hampstead, NC 28443For SaleMLS ID #100582692, Tidal Realty Partners, REAL Broker LLC. Hive MLS
- $250,0002 bd2 ba956 sqft714 Cedar Avenue, Hampstead, NC 28443For SaleMLS ID #100585199, Laurence Collins, Coldwell Banker Sea Coast Advantage Rlty. Hive MLS
- $245,0003 bd2 ba1.5k sqft5882 Croomsbridge Road, Burgaw, NC 28425For SaleMLS ID #100535470, Claire S Parker, Keller Williams Innovate-Wilmington. Hive MLS
- $268,0004 bd2 ba1.3k sqft2702 Bunche Street, Wilmington, NC 28405For SaleMLS ID #100592247, Julia B Brown, Coldwell Banker Sea Coast Advantage-CB. Hive MLS
- $220,0003 bd2 ba1.1k sqft406 Ensign Court, Hampstead, NC 28443For SaleMLS ID #100586502, Beverly B Femia, BlueCoast Realty Corporation. Hive MLS
- $355,0003 bd2 ba1.3k sqft35 Stroud Will Court, Rocky Point, NC 28457For SaleMLS ID #100552694, Kyle Whitfield, LIFE Properties. Hive MLS
- $289,5003 bd2 ba1.6k sqft176 Zonnie Lane, Hampstead, NC 28443For SaleMLS ID #100582560, Team KBT Realty, Keller Williams Innovate-KBT. Hive MLS
- $275,0003 bd2 ba1.1k sqft1544 Lanvale Road NE, Leland, NC 28451For SaleMLS ID #100589717, Jim A Spicuzza, Coastal Properties. Hive MLS
- $252,0003 bd2 ba1k sqft1045 Jt Westfield Drive, Leland, NC 28451For SaleMLS ID #100591587, Brenda F Prather, Coldwell Banker Sea Coast Advantage-Leland. Hive MLS
- $250,0003 bd2 ba1k sqft18 Hampton Drive, Castle Hayne, NC 28429For SaleMLS ID #100582274, Jennifer Bullock Team, RE/MAX Executive. Hive MLS
- $233,5003 bd2 ba1k sqft4044 Nc Highway 50, Maple Hill, NC 28454For SaleMLS ID #100581911, Anthony Kubeja, Terri Alphin Smith & Co. Hive MLS
