This beautifully renovated 3-bedroom, 3-bath home has been thoughtfully updated by the current owners, with professionally finished improvements throughout. Step into the welcoming foyer, which opens to an office just off the entry. The spacious great room features vaulted ceilings with a fireplace and flows seamlessly into the dining area, creating an inviting, connected space for everyday living and entertaining. The kitchen has been tastefully updated with custom cabinetry, quartz countertops, updated appliances, and new faucets and fixtures. The main-floor primary suite offers a walk-in closet and an attached full bath that has been completely remodeled. The spa-like bathroom features a tiled shower with a frameless glass enclosure, a soaking tub, and a double-sink vanity. Upstairs, a bright second bedroom is conveniently located near the walkway overlook, which leads to a spacious loft. With its open layout and flexible design, the loft can be tailored to fit your needs. A large third bedroom/bonus room is located next to the upstairs bathroom, which has also been fully remodeled. Enjoy the three-season room, complete with a winter heater for extended year-round use. Additional updates include crystal light fixtures throughout, new flooring with 5" baseboards, updated plumbing featuring new piping, and shut-offs, and a new water heater. The HOA takes care of lawn cutting and snow removal, adding to the ease of maintenance. This home is move-in ready for its next owners. Schedule your showing today!
Active
$389,000
560 Lantern Walk, Valparaiso, IN 46385
3beds
2,304sqft
Single Family Residence
Built in 1994
6,534 Square Feet Lot
$381,600 Zestimate®
$169/sqft
$171/mo HOA
What's special
Spacious loftQuartz countertopsMain-floor primary suiteSpacious great roomWelcoming foyerVaulted ceilingsCrystal light fixtures throughout
- 2 days
- 1,215
- 75
Likely to sell faster than
Zillow last checked:
Listing updated:
Listed by:
Hannah Nabhan,
Seramur Properties, LLC 219-548-8800
Source: NIRA as distributed by MLS GRID,MLS#: 844568
Facts & features
Interior
Bedrooms & bathrooms
- Bedrooms: 3
- Bathrooms: 3
- Full bathrooms: 1
- 3/4 bathrooms: 1
- 1/2 bathrooms: 1
Rooms
- Room types: Bonus Room, Other Room, Primary Bedroom, Living Room, Laundry, Kitchen, Dining Room, Den, Bedroom 3, Bedroom 2
Primary bedroom
- Level: Main
- Area: 180
- Dimensions: 12.0 x 15.0
Bedroom 2
- Level: Upper
- Area: 117
- Dimensions: 9.0 x 13.0
Bedroom 3
- Level: Upper
- Area: 220
- Dimensions: 22.0 x 10.0
Bonus room
- Description: Sun room
- Level: Main
- Area: 140
- Dimensions: 10.0 x 14.0
Den
- Level: Main
- Area: 168
- Dimensions: 12.0 x 14.0
Dining room
- Level: Main
- Area: 100
- Dimensions: 10.0 x 10.0
Kitchen
- Level: Main
- Area: 90
- Dimensions: 10.0 x 9.0
Laundry
- Level: Main
- Area: 20
- Dimensions: 5.0 x 4.0
Living room
- Level: Main
- Area: 285
- Dimensions: 15.0 x 19.0
Other
- Level: Upper
- Area: 140
- Dimensions: 10.0 x 14.0
Heating
- Forced Air, Natural Gas
Appliances
- Included: Disposal, Stainless Steel Appliance(s), Refrigerator, Microwave, Dishwasher
- Laundry: Laundry Room, Main Level
Features
- Cathedral Ceiling(s), Walk-In Closet(s), Vaulted Ceiling(s), Ceiling Fan(s)
- Has basement: No
- Number of fireplaces: 1
- Fireplace features: Living Room
Interior area
- Total structure area: 2,304
- Total interior livable area: 2,304 sqft
- Finished area above ground: 2,304
Property
Parking
- Total spaces: 2
- Parking features: Concrete, Driveway
- Garage spaces: 2
- Has uncovered spaces: Yes
Features
- Levels: One and One Half
- Pool features: None
- Has view: Yes
- View description: Neighborhood, Trees/Woods
Lot
- Size: 6,534 Square Feet
- Features: Back Yard, Paved, Landscaped, Front Yard, Cul-De-Sac
Details
- Parcel number: 640911477020000004
- Special conditions: None
Construction
Type & style
- Home type: SingleFamily
- Property subtype: Single Family Residence
Condition
- New construction: No
- Year built: 1994
Utilities & green energy
- Sewer: Public Sewer
- Water: Public
Community & HOA
Community
- Subdivision: Village Walk
HOA
- Has HOA: Yes
- Amenities included: Landscaping, Snow Removal, Maintenance Grounds
- Services included: Maintenance Grounds, Snow Removal
- HOA fee: $171 monthly
- HOA name: First American
Location
- Region: Valparaiso
Financial & listing details
- Price per square foot: $169/sqft
- Tax assessed value: $299,300
- Annual tax amount: $3,088
- Date on market: 8/30/2026
- Listing agreement: Exclusive Right To Sell
- Listing terms: Cash,Conventional
Estimated market value
$381,600
$363,000 - $401,000
$2,062/mo
Price history
| Date | Event | Price |
|---|---|---|
| 8/30/2026 | Listed for sale | $389,000+15.9%$169/sqft |
Source:  NIRA as distributed by MLS GRID #844568 Report a problem NIRA as distributed by MLS GRID #844568 Report a problem | ||
| 10/18/2022 | Sold | $335,500+3.3%$146/sqft |
Source: NIRA as distributed by MLS GRID #517120 Report a problem | ||
| 8/1/2022 | Listed for sale | $324,900+66.6%$141/sqft |
Source: NIRA as distributed by MLS GRID #517120 Report a problem | ||
| 9/10/1999 | Sold | $195,000$85/sqft |
Source: NIRA as distributed by MLS GRID #558791 Report a problem | ||
Public tax history
| Year | Property taxes | Tax assessment |
|---|---|---|
| 2025 | $3,448 +5.2% | $299,300 +2.5% |
| 2024 | $3,279 -1.8% | $292,000 +5.3% |
| 2023 | $3,338 +15.9% | $277,300 +3.4% |
| 2022 | $2,881 +4.7% | $268,100 +19% |
| 2021 | $2,751 +4.1% | $225,200 +6% |
| 2020 | $2,643 -3% | $212,400 +5% |
| 2019 | $2,726 +2.2% | $202,200 -2.2% |
| 2018 | $2,667 | $206,700 +2% |
| 2017 | $2,667 +8.2% | $202,700 -0.1% |
| 2016 | $2,464 +1.4% | $202,900 -0.8% |
| 2014 | $2,431 +23.4% | $204,500 +4.7% |
| 2013 | $1,969 -4% | $195,400 -4.7% |
| 2012 | $2,050 -9.1% | $205,000 -9.1% |
| 2011 | $2,255 +1% | $225,500 +1% |
| 2010 | $2,233 +3% | $223,300 |
| 2009 | $2,167 | $223,300 |
Find assessor info on the county website
Monthly payment
Est. payment
Payment breakdown
Explore the cost of this home by adjusting the details. Changes won't be saved.Climate risks
Neighborhood: 46385

Similar homes
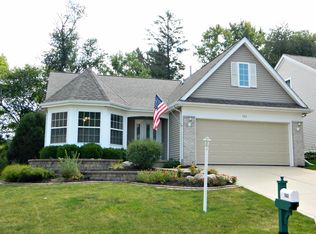
- $329,9003 bd3 ba1.8k sqft2608 Campbell St, Valparaiso, IN 46385For Sale

 MLS ID #844642, Kellie Robb, Brokerworks Group. NIRA as distributed by MLS GRID
 - $357,9003 bd2 ba2.5k sqft632 Woodstone Path, Valparaiso, IN 46385For Sale
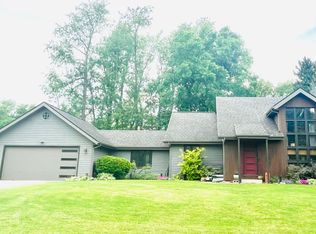 MLS ID #844663, Christian Meyer, McColly Real Estate. NIRA as distributed by MLS GRID
 - $349,9004 bd3 ba1.8k sqft4505 Flint Lake Gtwy, Valparaiso, IN 46383For Sale
 MLS ID #844617, Pete LaSalle, Listing Leaders. NIRA as distributed by MLS GRID
 - $396,9005 bd2 ba2.3k sqft486 Park Ave, Valparaiso, IN 46385For Sale
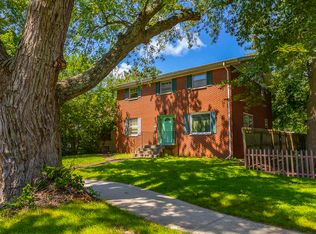 MLS ID #844122, Charles Vanderstelt, Listing Leaders. NIRA as distributed by MLS GRID
 - $449,9004 bd3 ba2.4k sqft361 Sandwood Ct, Valparaiso, IN 46383For SaleMLS ID #841563, Jason Lynn, Realty Executives Premier. NIRA as distributed by MLS GRID
- $364,0002 bd3 ba2.3k sqft2061 Vale Park Rd, Valparaiso, IN 46385For SaleMLS ID #841666, Theresa Nicksic, Seramur Properties, LLC. NIRA as distributed by MLS GRID
- $399,0004 bd4 ba2k sqft555 Lake Park Dr, Valparaiso, IN 46385For SaleMLS ID #841430, Gordana Rzharev, McColly Real Estate. NIRA as distributed by MLS GRID
- $385,0004 bd3 ba2k sqft264 Springhill Dr, Valparaiso, IN 46385For SaleMLS ID #838831, Megan Cecil, Cecil Real Estate. NIRA as distributed by MLS GRID
- $424,8004 bd3 ba2k sqft3203 Parker Dr, Valparaiso, IN 46383For SaleMLS ID #840664, Lisa Nemcek, Key Realty Indiana, LLC. NIRA as distributed by MLS GRID
- $364,9004 bd3 ba1.7k sqft501 Killarney Ln, Valparaiso, IN 46385For SaleMLS ID #843427, Rita Keelan Bais, Better Homes and Gardens Real. NIRA as distributed by MLS GRID
- $369,9003 bd3 ba1.7k sqft358 Cori Ct, Valparaiso, IN 46383For SaleMLS ID #840072, Tonia Dragon, Better Homes and Gardens Real. NIRA as distributed by MLS GRID
- $415,0004 bd2 ba2.7k sqft214 W Joliet Rd, Valparaiso, IN 46385For SaleMLS ID #843706, Daniel Hartnett, Century 21 Alliance Group. NIRA as distributed by MLS GRID
- $439,9003 bd2 ba2.6k sqft453 Andover Dr, Valparaiso, IN 46383For SaleMLS ID #844282, Claudia Forrest, Century 21 Circle. NIRA as distributed by MLS GRID
- $449,9004 bd3 ba2.9k sqft901 Campbell St, Valparaiso, IN 46385For SaleMLS ID #844225, Claudia Forrest, Century 21 Circle. NIRA as distributed by MLS GRID
- $360,0003 bd1 ba1.5k sqft255 Jefferson St, Valparaiso, IN 46383For SaleMLS ID #844495, Matt Evans, RE/MAX Lifestyles. NIRA as distributed by MLS GRID
- $509,9004 bd3 ba2.6k sqft1658 Blue Heron Dr, Valparaiso, IN 46385For SaleMLS ID #844149, Ashley Tezak, Realty Executives Premier. NIRA as distributed by MLS GRID
- $385,0003 bd2 ba1.2k sqft750 N 200 W, Valparaiso, IN 46385For SaleMLS ID #841264, Courtney Berry, McColly Real Estate. NIRA as distributed by MLS GRID
- $354,9005 bd2 ba1.9k sqft207 Weston St, Valparaiso, IN 46385For SaleMLS ID #843748, Brian Rossi, Listing Leaders Northwest. NIRA as distributed by MLS GRID
- $369,9004 bd3 ba2.8k sqft245 Pauline Dr, Valparaiso, IN 46385For SaleMLS ID #842717, Elizabeth Sheeran, @properties/Christie's Intl RE. NIRA as distributed by MLS GRID
