Skip main navigation
Sold
  • $266,000

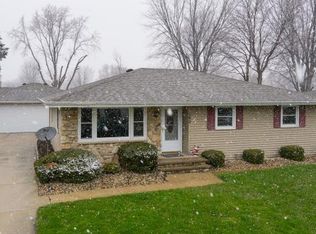
    560 Linda Ct, Kaukauna, WI 54130

    3beds
    2,040sqft
    Single Family Residence
    Built in 1974
    8,276 Square Feet Lot
    $320,900 Zestimate®
    $130/sqft
    $2,230 Estimated rent

    Home value

    $320,900

    $305,000 - $337,000

    $2,230/mo

    Zestimate® history
    Loading
    Loading...

    Owner options

    List your home for rent

    $2,230/mo

    Rent Zestimate®

    Find your next renter with Zillow Rental Manager. Plus, with online applications, you can quickly screen prospective tenants – for free.

    Learn more

    $2,230/mo

    Rent Zestimate®

    Refinance and save

    $1,399/mo

    Est. payment

    Refinancing to a lower rate could help reduce your monthly payments and save thousands over the life of the loan.

    See today's rates

    $1,399/mo

    Est. payment

    Explore your selling options

    Work with a Zillow partner agent

    Leverage their expertise and Zillow's premium Showcase listings to get your home seen by more buyers.

    Get started

    List with your own agent

    Get your home in front of millions of buyers by listing it on Zillow.

    Learn how to do it

    Sell it yourself

    Take full control of how buyers see your home on Zillow by listing For Sale by Owner (FSBO).

    List your home

    What's special

    Don’t miss out on the opportunity to check out this charming ranch home conveniently located near shopping, entertainment and the CE Trail. The main floor offers a great sized living room that flows into a spacious kitchen with a large moveable island-perfect for cooking & baking! Down the hall find 3 spacious bedrooms and a large full bathroom. The lower level can be the heart of so many family fun nights, the living room is approximately 14x36. The basement also offers a 2nd full bathroom & a bonus room. Outside you will find a large fenced in backyard and a covered 8x28 patio just off the garage. Some excellent updates include, Furnace, A/C, Water Heater & Fenced In Yard within the last 2 years. Showings start June 3. Offers due Monday June 5th by Noon.

    Zillow last checked:

    Listing updated:

    Listed by:

    Listing Maintenance 920-993-7007,

    Coldwell Banker Real Estate Group

    Bought with:

    Megan Langer

    NextHome Select Realty

    Source: RANW as distributed by MLS GRID,MLS#: 50275353

    Facts & features

    Interior

    Bedrooms & bathrooms
    • Bedrooms: 3
    • Bathrooms: 2
    • Full bathrooms: 2
    Bedroom 1
    • Level: Main
    • Dimensions: 13x10
    Bedroom 2
    • Level: Main
    • Dimensions: 15x10
    Bedroom 3
    • Level: Main
    • Dimensions: 13x9
    Family room
    • Level: Main
    • Dimensions: 14x37
    Kitchen
    • Level: Main
    • Dimensions: 15x13
    Living room
    • Level: Main
    • Dimensions: 13x19
    Other
    • Description: Bonus Room
    • Level: Lower
    • Dimensions: 12x11
    Heating
    • Forced Air
    Cooling
    • Forced Air, Central Air
    Appliances
    • Included: Dishwasher, Disposal, Dryer, Microwave, Range, Refrigerator, Washer, Water Softener Owned
    Features
    • At Least 1 Bathtub, Cable Available, Kitchen Island
    • Basement: Finished,Full,Radon Mitigation System,Sump Pump
    • Has fireplace: No
    • Fireplace features: None
    Interior area
    • Total interior livable area: 2,040 sqft
    • Finished area above ground: 1,166
    • Finished area below ground: 874

    Property

    Parking
    • Total spaces: 2
    • Parking features: Detached
    • Garage spaces: 2
    Accessibility
    • Accessibility features: 1st Floor Bedroom, 1st Floor Full Bath, Level Drive, Level Lot
    Features
    • Patio & porch: Patio
    • Fencing: Fenced
    Lot
    • Size: 8,276 Square Feet
    • Dimensions: 70x120
    • Features: Sidewalk
    Details
    • Parcel number: 323119900
    • Zoning: Residential
    • Special conditions: Arms Length

    Construction

    Type & style
    • Home type: SingleFamily
    • Architectural style: Ranch
    • Property subtype: Single Family Residence
    Materials
    • Brick, Vinyl Siding
    • Foundation: Block
    Condition
    • New construction: No
    • Year built: 1974

    Utilities & green energy

    • Sewer: Public Sewer
    • Water: Public

    Community & HOA

    Location
    • Region: Kaukauna

    Financial & listing details

    • Price per square foot: $130/sqft
    • Tax assessed value: $269,300
    • Annual tax amount: $2,900
    • Date on market: 5/25/2023
    • Inclusions: Stove, Refrigerator, Dishwasher, Microwave, Garbage Disposal, Washer, Dryer, Kitchen Island & 2 Stools, Water Softener-Owned
    • Exclusions: Seller's Personal Property, Blink Doorbell & Cameras

    Price history

    DateEventPrice
    7/19/2023Sold$266,000+10.9%$130/sqft
    Source: RANW as distributed by MLS GRID #50275353 Report a problem
    6/6/2023Contingent$239,900$118/sqft
    Source: WIREX MLS #50275353 Report a problem
    5/25/2023Listed for sale$239,900+65.4%$118/sqft
    Source: WIREX MLS #50275353 Report a problem
    6/17/2016Sold$145,000+3.6%$71/sqft
    Source: EXIT Realty solds #-7157440167224533404 Report a problem
    6/14/2016Listed for sale$139,900+13.3%$69/sqft
    Source: Exit Elite Realty #50140460 Report a problem
    10/21/2014Sold$123,500-1.1%$61/sqft
    Source: Public Record Report a problem
    9/3/2014Price change$124,900-3.1%$61/sqft
    Source: Coldwell Banker The Real Estate Group, Inc. #50104400 Report a problem
    4/8/2014Listed for sale$128,900$63/sqft
    Source: LANDRO FOX CITIES REALTY LLC #50095423 Report a problem
    11/5/2013Listing removed$128,900$63/sqft
    Source: LANDRO FOX CITIES REALTY LLC #50084036 Report a problem
    9/4/2013Listed for sale$128,900+0.7%$63/sqft
    Source: LANDRO FOX CITIES REALTY LLC #50084036 Report a problem
    8/15/2007Sold$128,000$63/sqft
    Source: Public Record Report a problem

    Public tax history

    YearProperty taxesTax assessment
    2025$4,204 +24.3%$269,300 +62.5%
    2024$3,383 +9.3%$165,700
    2023$3,096 +6.7%$165,700
    2022$2,900 -1.2%$165,700
    2021$2,934 +6.4%$165,700 +30.9%
    2020$2,758 +0.4%$126,600
    2019$2,748 -1%$126,600
    2018$2,776 -0.3%$126,600
    2017$2,784 +5.1%$126,600
    2016$2,650 -0.6%$126,600
    2015$2,666 +0.5%$126,600
    2014$2,654 -0.7%$126,600
    2013$2,674 -1.2%$126,600
    2012$2,707 +2.1%$126,600 +0.8%
    2011$2,650 -0.2%$125,600
    2010$2,656 +2.5%$125,600
    2009$2,591 +6.3%$125,600 +16.2%
    2008$2,437 +0.2%$108,100
    2007$2,433 +3.4%$108,100
    2006$2,352 -1.9%$108,100
    2005$2,398 +0.2%$108,100
    2004$2,394 +2.9%$108,100
    2003$2,327 $108,100 +29.3%
    2002-- $83,600
    2001-- $83,600
    2000-- $83,600
    Find assessor info on the county website

    Neighborhood: 54130

    Nearby schools

    GreatSchools rating
    Schools provided by the listing agent
    • Middle: Riverview
    • High: Kaukauna

    Source: RANW as distributed by MLS GRID. This data may not be complete. We recommend contacting the local school district to confirm school assignments for this home.

    Get pre-qualified for a loan
    At Zillow Home Loans, we can pre-qualify you in as little as 5 minutes with no impact to your credit score.

    An equal housing lender. NMLS #10287.

    Sell for more on Zillow
    Get a Zillow Showcase℠ listing at no additional cost and you could sell for .
    $320,900
    2% more
    +$6,418
    With Zillow Showcase(estimated)
    $327,318