This contemporary condo, built in 2021, has been lightly lived in and is waiting for you. Nestled in nature, the light filled entry way opens to a beautiful main level with engineered hardwood floors, an appealing high-end kitchen, dining and living room. Perfect for family dinners or hosting family/friends. 3 bedrooms includes 1st floor primary .2 full baths. Great versatility in floor plan. The full basement has egress window, high ceilings and plumbed for a third bath. Premium custom shades and ceiling fans throughout. 1 car detached garage, Touchstone Cohousing is an inter-generational community sharing a Common House for expanded living. Enjoy community meals,a great playroom for kids, a quiet room for reading by the fireplace, watch a film in media room and so much more.
Sold
$460,000
560 Little Lake Dr #45, Ann Arbor, MI 48103
3beds
1,419sqft
Condominium
Built in 2021
-- sqft lot
$459,300 Zestimate®
$324/sqft
$2,841 Estimated rent
Home value
$459,300
$409,000 - $514,000
$2,841/mo
Zestimate® history
Owner options
List your home for rent
$2,841/mo
Rent Zestimate®
Find your next renter with Zillow Rental Manager. Plus, with online applications, you can quickly screen prospective tenants – for free.
$2,841/mo
Rent Zestimate®
Refinance and save
$3,539/mo
Est. payment
Refinancing to a lower rate could help reduce your monthly payments and save thousands over the life of the loan.
$3,539/mo
Est. payment
Explore your selling options
Work with a Zillow partner agent
Leverage their expertise and Zillow's premium Showcase listings to get your home seen by more buyers.
Get startedList with your own agent
Get your home in front of millions of buyers by listing it on Zillow.
Learn how to do itSell it yourself
Take full control of how buyers see your home on Zillow by listing For Sale by Owner (FSBO).
List your homeWhat's special
Zillow last checked:
Listing updated:
Listed by:
Diane Ratkovich 734-845-6542,
Howard Hanna Real Estate,
Victoria Evans 734-649-4752,
Howard Hanna Ann Arbor
Bought with:
Kirsten Row-Shafer, 6501387042
Real Estate One Inc
Source: MichRIC,MLS#: 25036216
Facts & features
Interior
Bedrooms & bathrooms
- Bedrooms: 3
- Bathrooms: 2
- Full bathrooms: 2
- Main level bedrooms: 1
Primary bedroom
- Level: Main
- Area: 182
- Dimensions: 14.00 x 13.00
Bedroom 2
- Level: Upper
- Area: 156
- Dimensions: 13.00 x 12.00
Bedroom 3
- Level: Upper
- Area: 156
- Dimensions: 13.00 x 12.00
Dining area
- Level: Main
- Area: 84
- Dimensions: 14.00 x 6.00
Kitchen
- Level: Main
- Area: 216
- Dimensions: 12.00 x 18.00
Living room
- Level: Main
- Area: 154
- Dimensions: 14.00 x 11.00
Heating
- Forced Air
Cooling
- Central Air
Appliances
- Included: Built-In Electric Oven, Cooktop, Dishwasher, Disposal, Dryer, Microwave, Oven, Range, Refrigerator, Washer
- Laundry: Common Area, In Basement
Features
- Ceiling Fan(s), Center Island, Eat-in Kitchen
- Flooring: Carpet, Engineered Hardwood, Tile
- Windows: Low-Emissivity Windows, Screens, Insulated Windows, Garden Window, Window Treatments
- Basement: Daylight,Full
- Has fireplace: No
Interior area
- Total structure area: 1,419
- Total interior livable area: 1,419 sqft
- Finished area below ground: 0
Property
Parking
- Total spaces: 1
- Parking features: Garage Door Opener, Detached
- Garage spaces: 1
Features
- Stories: 2
Lot
- Size: 871 Square Feet
- Features: Recreational, Sidewalk, Wooded, Wetland Area, Rolling Hills, Cul-De-Sac, Ground Cover, Shrubs/Hedges
Details
- Parcel number: H0826255545
- Zoning description: RES
Construction
Type & style
- Home type: Condo
- Architectural style: Contemporary
- Property subtype: Condominium
Materials
- Concrete, HardiPlank Type
- Roof: Composition
Condition
- New construction: No
- Year built: 2021
Utilities & green energy
- Sewer: Public Sewer
- Water: Public
- Utilities for property: Natural Gas Connected, Cable Connected
Community & HOA
Community
- Security: Carbon Monoxide Detector(s), Smoke Detector(s)
- Subdivision: Touchstone Cohousing
HOA
- Has HOA: Yes
- Amenities included: Clubhouse, End Unit, Meeting Room, Playground
- Services included: Water, Trash, Snow Removal, Sewer, Maintenance Grounds
- HOA fee: $475 monthly
- HOA phone: 734-274-9110
Location
- Region: Ann Arbor
Financial & listing details
- Price per square foot: $324/sqft
- Tax assessed value: $196,000
- Date on market: 7/24/2025
- Listing terms: Cash,Conventional
- Road surface type: Paved
Price history
| Date | Event | Price |
|---|---|---|
| 9/19/2025 | Sold | $460,000-3.2%$324/sqft |
Source:  MichRIC #25036216 Report a problem MichRIC #25036216 Report a problem | ||
| 8/25/2025 | Contingent | $475,000$335/sqft |
Source: MichRIC #25036216 Report a problem | ||
| 7/24/2025 | Listed for sale | $475,000+23.5%$335/sqft |
Source: MichRIC #25036216 Report a problem | ||
| 9/13/2021 | Listing removed | -- |
Source:  AAABOR Report a problem AAABOR Report a problem | ||
| 8/10/2021 | Pending sale | $384,500$271/sqft |
Source: AAABOR #3281796 Report a problem | ||
| 7/21/2021 | Listed for sale | $384,500$271/sqft |
Source: AAABOR #3281796 Report a problem | ||
| 7/21/2021 | Pending sale | $384,500$271/sqft |
Source: AAABOR #3281796 Report a problem | ||
| 6/15/2021 | Listed for sale | $384,500+2.8%$271/sqft |
Source: AAABOR #3281796 Report a problem | ||
| 1/1/2020 | Listing removed | $373,900$263/sqft |
Source: Peters Building Company #3267365 Report a problem | ||
| 7/23/2019 | Listed for sale | $373,900$263/sqft |
Source: Peters Building Company #3267365 Report a problem | ||
Public tax history
| Year | Property taxes | Tax assessment |
|---|---|---|
| 2025 | -- | -- |
| 2024 | -- | -- |
| 2023 | -- | -- |
| 2022 | -- | -- |
| 2021 | -- | -- |
| 2020 | -- | -- |
| 2019 | -- | -- |
| 2018 | -- | -- |
| 2017 | -- | -- |
| 2016 | -- | -- |
| 2015 | -- | -- |
| 2014 | -- | $13,800 |
| 2013 | -- | $13,800 |
| 2012 | -- | $13,800 -22.8% |
| 2011 | -- | $17,877 +1.7% |
| 2010 | -- | $17,579 -0.3% |
| 2009 | -- | $17,632 +4.4% |
| 2008 | -- | $16,889 +2.3% |
| 2007 | -- | $16,510 -45% |
| 2005 | -- | $30,000 |
| 2004 | -- | $30,000 |
Find assessor info on the county website
Neighborhood: 48103
Nearby homes
- $255,0001 bd1 ba598 sqft560 Little Lake Dr UNIT 32, Ann Arbor, MI 48103Sold

- $432,8003 bd2 ba1.4k sqft560 Little Lake Dr UNIT 24, Ann Arbor, MI 48103Off Market

- $314,5003 bd1 ba1.5k sqft560 Little Lake Dr UNIT 3, Ann Arbor, MI 48103Off Market
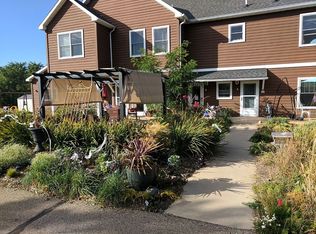
- $319,2003 bd2 ba1.5k sqft560 Little Lake Dr UNIT 23, Ann Arbor, MI 48103Off Market
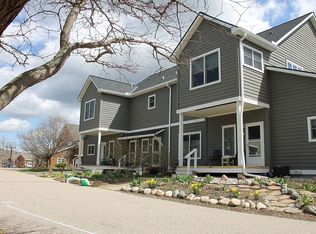
- $341,4003 bd3 ba2.3k sqft560 Little Lake Dr UNIT 21, Ann Arbor, MI 48103Off Market
- $245,0001 bd2 ba598 sqft560 Little Lake Dr UNIT 31, Ann Arbor, MI 48103Sold
- $400,0003 bd2 ba1.7k sqft560 Little Lake Dr, Ann Arbor, MI 48103Sold
- $445,0002 bd2 ba1.8k sqft560 Little Lake Dr #35, Ann Arbor, MI 48103Sold
Nearby schools
GreatSchools rating
- 7/10Haisley Elementary SchoolGrades: K-5Distance: 2.3 mi
- 9/10Forsythe Middle SchoolGrades: 6-8Distance: 2.9 mi
- 10/10Skyline High SchoolGrades: 9-12Distance: 2.8 mi
Schools provided by the listing agent
- Elementary: Lakeside School
- Middle: Forsythe Middle School
- High: Skyline High School
Source: MichRIC. This data may not be complete. We recommend contacting the local school district to confirm school assignments for this home.
Get a cash offer in 3 minutes
Find out how much your home could sell for in as little as 3 minutes with a no-obligation cash offer.
Estimated market value
$459,300
Get a cash offer in 3 minutes
Find out how much your home could sell for in as little as 3 minutes with a no-obligation cash offer.
Estimated market value
$459,300
- Michigan
- Washtenaw County
- Ann Arbor
- 48103
- 560 Little Lake Dr Unit 45
Nearby cities
Nearby neighborhoods
Nearby zip codes
Other Ann Arbor Topics
