Skip main navigation
Active
  • Price cut: $250K (4/17)
    $7,250,000

    560 Lost River Bnd, Milton, GA 30004

    6beds
    9,952sqft
    : 
    Loading
    Get pre-qualified
    Single Family Residence, Residential
    Built in 2018
    4.58 Acres Lot
    $6,725,300 Zestimate®
    $728/sqft
    $208/mo HOA

    What's special

    Fenced backyardOffice overlooking the poolAmple parkingSlate roofAll stone estateFamily media roomSafe room
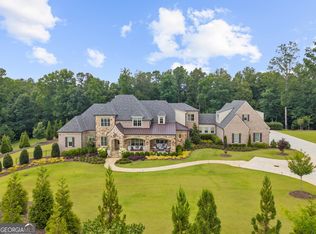
    Exceptional property located on 4.58 acres within the exclusive gated community of Rivers Edge in Milton, this stunning all stone estate, adorned with a slate roof, was designed by T.S. Adams Studio. Radiating sophistication and timeless beauty, this stately residence features a commercial-grade elevator, connecting all three levels. Meticulous attention to detail is evident throughout, with the interior presenting a seamless fusion of stone, wood, and brick walls. The Venetian plaster adds a touch of timeless elegance, enhancing the overall atmosphere. The kitchen, a culinary masterpiece, showcases high-end appliances and a secondary butler's kitchen complete with a walk-in pantry. An inviting eating area opens to a panorama of windows framing the view of the pool. Continuing the seamless integration of indoor and outdoor living, the kitchen extends to the family room. French doors create an effortless transition, inviting guests to the pool area. On the main level, an office overlooking the pool and a library flank the path leading to the owner's suite which offers incredible views of the pool. The second floor adds to the opulence with 3 bedrooms and four full baths, providing ample space for family and guests. Convenience is paramount, with laundry rooms on both the main and second floors. The basement adds to the allure with a sauna, temperature-controlled wine room, safe room, family media room, billiard area, and daylight entry to a basketball court. A fenced backyard, coupled with the pool area extending to a side yard, creates an ideal space for various activities, solidifying the estate's commitment to providing a luxurious and versatile living experience. Ample parking is provided, with a porte cochere leading to a motor court and a 4-car garage. This estate is a combination of design, luxury, and functionality, offering a truly exceptional living experience in the prestigious Rivers Edge community.
    183 days
    |
    1,621
    |
    121
    |

    Zillow last checked:

    Listing updated:

    Listed by:

    CARL J SORIANO,

    Ansley Real Estate 770-906-7687,

    GERRI BOPP,

    Ansley Real Estate

    Source: FMLS GA,MLS#: 7700048MLS Logo

    Loading...

      Facts & features

      Interior

      Bedrooms & bathrooms
      • Bedrooms: 6
      • Bathrooms: 10
      • Full bathrooms: 8
      • 1/2 bathrooms: 2
      • Main level bathrooms: 2
      • Main level bedrooms: 2
      Rooms
      • Room types: Basement, Family Room
      Primary bedroom
      • Features: Master on Main, Oversized Master
      • Level: Master on Main, Oversized Master
      Bedroom
      • Features: Master on Main, Oversized Master
      Primary bathroom
      • Features: Double Vanity, Separate Tub/Shower, Soaking Tub
      Dining room
      • Features: Separate Dining Room
      Kitchen
      • Features: Stone Counters, View to Family Room
      Heating
      • Forced Air
      Cooling
      • Central Air, Zoned
      Appliances
      • Included: Dishwasher, Disposal, Double Oven, Gas Cooktop, Refrigerator
      • Laundry: Main Level, Upper Level
      Features
      • Elevator, High Ceilings 10 ft Upper, High Ceilings
      • Flooring: Brick, Concrete, Hardwood
      • Windows: Insulated Windows
      • Basement: Daylight,Finished,Finished Bath,Full,Interior Entry
      • Number of fireplaces: 2
      • Fireplace features: Factory Built, Family Room, Gas Log, Gas Starter
      • Common walls with other units/homes: No Common Walls
      Interior area
      • Total structure area: 9,952
      • Total interior livable area: 9,952 sqft
      • Finished area above ground: 7,134
      • Finished area below ground: 2,818

      Property

      Parking
      • Total spaces: 4
      • Parking features: Garage, Garage Door Opener, Kitchen Level
      • Garage spaces: 4
      Accessibility
      • Accessibility features: Accessible Bedroom, Accessible Closets, Accessible Hallway(s)
      Features
      • Levels: Three Or More
      • Patio & porch: Patio
      • Exterior features: Lighting, Private Yard
      • Has private pool: Yes
      • Pool features: Heated, In Ground, Private
      • Has spa: Yes
      • Spa features: Private
      • Fencing: Back Yard,Wood
      • Has view: Yes
      • View description: Trees/Woods
      • Waterfront features: None
      • Body of water: None
      Lot
      • Size: 4.58 Acres
      • Features: Back Yard, Front Yard, Landscaped, Sprinklers In Front, Sprinklers In Rear, Wooded
      Details
      • Additional structures: None
      • Parcel number: 22 377005190281
      • Other equipment: Generator, Irrigation Equipment
      • Horse amenities: None

      Construction

      Type & style
      • Home type: SingleFamily
      • Architectural style: European
      • Property subtype: Single Family Residence, Residential
      Materials
      • Stone
      • Foundation: Concrete Perimeter
      • Roof: Slate
      Condition
      • Resale
      • New construction: No
      • Year built: 2018

      Utilities & green energy

      • Electric: 220 Volts
      • Sewer: Septic Tank
      • Water: Public, Well
      • Utilities for property: Cable Available, Electricity Available, Natural Gas Available, Water Available
      Green energy
      • Energy efficient items: Construction, Doors, HVAC, Insulation, Windows
      • Energy generation: None

      Community & HOA

      Community
      • Features: Gated, Homeowners Assoc
      • Security: Security System Owned
      • Subdivision: Rivers Edge Milton
      HOA
      • Has HOA: Yes
      • HOA fee: $2,500 annually
      Location
      • Region: Milton

      Financial & listing details

      • Price per square foot: $728/sqft
      • Tax assessed value: $3,460,800
      • Annual tax amount: $36,255
      • Date on market: 1/7/2026
      • Cumulative days on market: 669 days
      • Electric utility on property: Yes
      • Road surface type: Asphalt

        Estimated market value

        $6,725,300

        $6.39M - $7.06M

        $7,940/mo

        Price history

        DateEventPrice
        4/17/2026Price change$7,250,000-3.3%$728/sqft
        Source: GAMLS #10667017 Report a problem
        1/7/2026Listed for sale$7,500,000$754/sqft
        Source: GAMLS #10667017 Report a problem
        1/1/2026Listing removed$7,500,000$754/sqft
        Source: FMLS GA #7503087 Report a problem
        9/4/2025Price change$7,500,000-6.3%$754/sqft
        Source: GAMLS #10433195 Report a problem
        1/2/2025Listed for sale$8,000,000$804/sqft
        Source: FMLS GA #7503087 Report a problem
        1/1/2025Listing removed$8,000,000$804/sqft
        Source: FMLS GA #7447743 Report a problem
        8/30/2024Listed for sale$8,000,000-5.9%$804/sqft
        Source: GAMLS #10368450 Report a problem
        8/30/2024Listing removed$8,500,000$854/sqft
        Source: FMLS GA #7316878 Report a problem
        3/26/2024Price change$8,500,000+24.1%$854/sqft
        Source: FMLS GA #7316878 Report a problem
        1/2/2024Listed for sale$6,850,000$688/sqft
        Source: FMLS GA #7316878 Report a problem

        Public tax history

        YearProperty taxesTax assessment
        2024$36,158 -0.3%$1,384,320
        2023$36,255 +22.6%$1,384,320 +23.2%
        2022$29,571 +13.2%$1,123,960 +16.7%
        2021$26,131 +19.6%$963,160 +24.4%
        2020$21,847 -9.7%$774,000 +4%
        2019$24,201 $744,520 +2.4%
        2018$24,201 $727,040 +146%
        2017$24,201 +139.2%$295,600 +311%
        2016$10,118 $71,920

        Find assessor info on the county website

        Monthly payment

        Est. payment

        Payment breakdown

        Explore the cost of this home by adjusting the details. Changes won't be saved.
        All calculations are estimates and provided by Zillow, Inc. for informational purposes only. Actual amounts may vary.
        HOA fees may include property taxes on listings classified as Co-Ops. Contact the listing agent and/or owner for fee details.
        Mortgage interest rates are dependent on a number of factors, including credit score, down payment, and repayment length. Interest rate data provided by Zillow Group Marketplace, Inc. as of 1/1/1970 from various mortgage lenders with which we have lead or other similar arrangements; the Estimated Payment is an average of those rates.
        See how much you could borrow to make a competitive offer.

        Climate risks

        Neighborhood: 30004

        Getting around

        0 / 100
        Car-Dependent

        Nearby schools

        GreatSchools rating
        Schools provided by the listing agent
        • Elementary: Birmingham Falls
        • Middle: Northwestern
        • High: Milton - Fulton

        Source: FMLS GA. This data may not be complete. We recommend contacting the local school district to confirm school assignments for this home.

        A local agent can set up tours, give advice and negotiate with sellers.

        Browse local experts

        Similar homes

        Skip to the end of the carouselSkip to the beginning of the carousel