Supreme location and protected privacy! Welcome home to this energy efficient, hobbyist's dream! Being just moments to the highway and shopping conveniences, you will appreciate how quickly you get home and enjoy your recreational paradise! Whether you utilize your homemade biking trails or hop on your private path to your backyard neighbor, WRENTHAM STATE FOREST, the dynamic location is sure to attract recreational enthusiasts! Entertaining or simple family memories have never been more accommodated, either surrounding your large center kitchen island, around your resurfaced deck enjoying your pool, or in your great room, whose charm speaks for itself! Remodeled bathrooms, classic hardwood flooring and a first floor "flex" room create a turn key ability to use this space in a variety of ways! Large 2 car garage, full basement for storage or further expansion, charm and value will greet you among all interior and exterior spaces of this home!
Sold for $740,000
$740,000
560 Madison St, Wrentham, MA 02093
3beds
2,387sqft
Single Family Residence
Built in 1978
1.21 Acres Lot
$773,200 Zestimate®
$310/sqft
$4,008 Estimated rent
Home value
$773,200
$711,000 - $843,000
$4,008/mo
Zestimate® history
Owner options
List your home for rent
$4,008/mo
Rent Zestimate®
Find your next renter with Zillow Rental Manager. Plus, with online applications, you can quickly screen prospective tenants – for free.
$4,008/mo
Rent Zestimate®
Refinance and save
$4,926/mo
Est. payment
Refinancing to a lower rate could help reduce your monthly payments and save thousands over the life of the loan.
$4,926/mo
Est. payment
Explore your selling options
Work with a Zillow partner agent
Leverage their expertise and Zillow's premium Showcase listings to get your home seen by more buyers.
Get startedList with your own agent
Get your home in front of millions of buyers by listing it on Zillow.
Learn how to do itSell it yourself
Take full control of how buyers see your home on Zillow by listing For Sale by Owner (FSBO).
List your homeWhat's special
Resurfaced deckGreat roomClassic hardwood flooringHomemade biking trailsRemodeled bathroomsLarge center kitchen islandProtected privacy
Zillow last checked:
Listing updated:
Listed by:
Julie Etter Team 508-259-3025,
Berkshire Hathaway HomeServices Evolution Properties 508-384-3435
Bought with:
Ashley Trapp
The Simply Sold Realty Co.
Source: MLS PIN,MLS#: 73339142
Facts & features
Interior
Bedrooms & bathrooms
- Bedrooms: 3
- Bathrooms: 2
- Full bathrooms: 2
Primary bedroom
- Features: Ceiling Fan(s), Walk-In Closet(s), Flooring - Hardwood, Recessed Lighting
- Level: Second
- Area: 216
- Dimensions: 12 x 18
Bedroom 2
- Features: Ceiling Fan(s), Closet, Flooring - Hardwood
- Level: Second
- Area: 143
- Dimensions: 13 x 11
Bedroom 3
- Features: Ceiling Fan(s), Closet, Flooring - Hardwood
- Level: Second
- Area: 143
- Dimensions: 13 x 11
Bathroom 1
- Features: Bathroom - Full, Dryer Hookup - Electric, Washer Hookup
- Level: First
- Area: 96
- Dimensions: 12 x 8
Bathroom 2
- Features: Bathroom - Full
- Level: Second
- Area: 56
- Dimensions: 8 x 7
Dining room
- Features: Wood / Coal / Pellet Stove, Flooring - Hardwood, Recessed Lighting
- Level: First
- Area: 240
- Dimensions: 20 x 12
Family room
- Features: Wood / Coal / Pellet Stove, Skylight, Cathedral Ceiling(s), Ceiling Fan(s), Beamed Ceilings, Flooring - Hardwood, Slider
- Level: First
- Area: 580
- Dimensions: 29 x 20
Kitchen
- Features: Flooring - Vinyl, Countertops - Stone/Granite/Solid, Recessed Lighting, Slider, Stainless Steel Appliances
- Level: First
- Area: 240
- Dimensions: 20 x 12
Living room
- Features: Flooring - Hardwood, Recessed Lighting
- Level: First
- Area: 192
- Dimensions: 12 x 16
Office
- Features: Flooring - Hardwood
- Level: Second
- Area: 42
- Dimensions: 7 x 6
Heating
- Electric
Cooling
- Ductless
Appliances
- Included: Range, Dishwasher, Microwave
- Laundry: First Floor
Features
- Office
- Flooring: Flooring - Hardwood
- Basement: Full,Walk-Out Access,Interior Entry,Garage Access
- Number of fireplaces: 2
- Fireplace features: Living Room
Interior area
- Total structure area: 2,387
- Total interior livable area: 2,387 sqft
- Finished area above ground: 2,387
Property
Parking
- Total spaces: 6
- Parking features: Attached, Off Street
- Attached garage spaces: 2
- Uncovered spaces: 4
Features
- Patio & porch: Deck
- Exterior features: Deck, Pool - Above Ground
- Has private pool: Yes
- Pool features: Above Ground
Lot
- Size: 1.21 Acres
- Features: Wooded
Details
- Parcel number: M:N06 B:01 L:01,296354
- Zoning: R-43
Construction
Type & style
- Home type: SingleFamily
- Property subtype: Single Family Residence
Materials
- Frame
- Foundation: Concrete Perimeter
- Roof: Shingle
Condition
- Year built: 1978
Utilities & green energy
- Sewer: Private Sewer
- Water: Public
Community & HOA
Community
- Features: Public Transportation, Shopping, Park, Walk/Jog Trails, Highway Access
HOA
- Has HOA: No
Location
- Region: Wrentham
Financial & listing details
- Price per square foot: $310/sqft
- Tax assessed value: $605,300
- Annual tax amount: $7,264
- Date on market: 9/12/2026
Price history
| Date | Event | Price |
|---|---|---|
| 5/22/2025 | Sold | $740,000+2.1%$310/sqft |
Source: MLS PIN #73339142 Report a problem | ||
| 3/27/2025 | Pending sale | $724,900$304/sqft |
Source: BHHS broker feed #73339142 Report a problem | ||
| 3/24/2025 | Price change | $724,900-0.7%$304/sqft |
Source: MLS PIN #73339142 Report a problem | ||
| 3/14/2025 | Pending sale | $729,900$306/sqft |
Source: BHHS broker feed #73339142 Report a problem | ||
| 2/27/2025 | Listed for sale | $729,900+73.8%$306/sqft |
Source: MLS PIN #73339142 Report a problem | ||
| 5/21/2014 | Sold | $420,000-5.8%$176/sqft |
Source: Public Record Report a problem | ||
| 3/4/2014 | Listed for sale | $445,900$187/sqft |
Source: Prudential Page Realty #71639915 Report a problem | ||
Public tax history
| Year | Property taxes | Tax assessment |
|---|---|---|
| 2025 | $7,464 +2.8% | $644,000 +6.4% |
| 2024 | $7,264 +0.7% | $605,300 +5.9% |
| 2023 | $7,215 +7.9% | $571,700 +16.8% |
| 2022 | $6,689 -4.6% | $489,300 -1.8% |
| 2021 | $7,011 +14.1% | $498,300 +15.5% |
| 2020 | $6,146 +2.9% | $431,300 +2% |
| 2019 | $5,973 -0.9% | $423,000 -0.1% |
| 2018 | $6,029 +2.4% | $423,400 +2.4% |
| 2017 | $5,890 +4.6% | $413,300 +4.8% |
| 2016 | $5,629 +19.6% | $394,200 +25.5% |
| 2015 | $4,707 +1.1% | $314,200 +3.3% |
| 2014 | $4,656 +1.6% | $304,100 |
| 2013 | $4,583 -5.3% | $304,100 -9.4% |
| 2012 | $4,841 +1.3% | $335,500 -1.1% |
| 2011 | $4,777 +5.2% | $339,300 -8.6% |
| 2010 | $4,539 | $371,400 |
| 2009 | $4,539 +3.6% | $371,400 -4.8% |
| 2008 | $4,380 -0.3% | $390,000 -5.4% |
| 2007 | $4,391 +8.7% | $412,300 +9.8% |
| 2006 | $4,039 +3% | $375,400 +4.5% |
| 2005 | $3,921 +3.5% | $359,100 +5.3% |
| 2004 | $3,787 -4.4% | $340,900 +16.8% |
| 2003 | $3,960 +12.2% | $291,800 +17.5% |
| 2001 | $3,528 +24.2% | $248,300 +33% |
| 1996 | $2,840 | $186,700 |
Find assessor info on the county website
Neighborhood: 02093
Nearby homes
- $723,4003 bd3 ba2.1k sqft550 Madison St, Wrentham, MA 02093Off Market
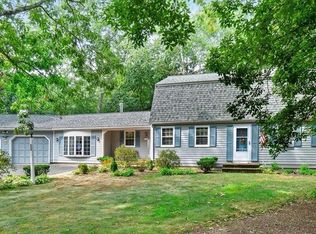
- $752,8003 bd2 ba2.3k sqft545 Madison St, Wrentham, MA 02093Off Market
- $697,8003 bd2 ba1.6k sqft555 Madison St, Wrentham, MA 02093Off Market
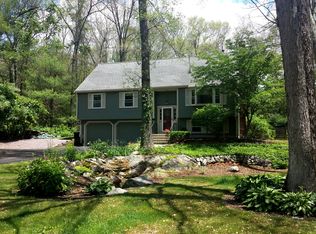
- $760,4005 bd3 ba2.6k sqft535 Madison St, Wrentham, MA 02093Off Market
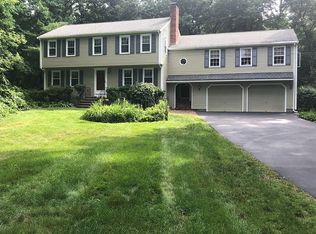
- $854,4004 bd3 ba3.1k sqft565 Madison St, Wrentham, MA 02093Off Market
- $796,5004 bd3 ba2.5k sqft525 Madison St, Wrentham, MA 02093Off Market
- $712,3004 bd2 ba1.8k sqft585 Madison St, Wrentham, MA 02093Off Market
- $823,2004 bd3 ba2.3k sqft15 Melanie Ln, Wrentham, MA 02093Off Market
Nearby schools
GreatSchools rating
- 9/10Delaney SchoolGrades: PK-3Distance: 1.4 mi
- 6/10King Philip Middle SchoolGrades: 7-8Distance: 3.7 mi
- 7/10King Philip Regional High SchoolGrades: 9-12Distance: 2.2 mi
Get a cash offer in 3 minutes
Find out how much your home could sell for in as little as 3 minutes with a no-obligation cash offer.
Estimated market value
$773,200
Get a cash offer in 3 minutes
Find out how much your home could sell for in as little as 3 minutes with a no-obligation cash offer.
Estimated market value
$773,200
- Massachusetts
- Norfolk County
- Wrentham
- 02093
- 560 Madison St
