Second chance at this Entertainer’s Dream on a Corner Lot due to previous buyer’s financing fell through. This 3 bed, 2 bath home offers all-main level living and has a backyard that is perfect for relaxing or entertaining! Enjoy your in-ground pool (with night light), upper and lower (sun) backyard decks, pergola, gas fire pit, and a massive concrete driveway (approx 6-7 years old) lined with solar powered lighting that fits 8+ cars. You’ll also find a 220v outlet ready for a hot tub. Pergola, patio furniture, umbrellas, and gas fire pit can all convey, making this an entertainer’s dream come true! The home’s double-insulated windows (transferable lifetime warranty), insulated siding and metal roof with ice stops, gutters and HVAC are approximately 10-11 years old. Inside features LVP flooring in common areas, a GAS fireplace, and a spacious eat in kitchen with stainless appliances and stone backsplash. This home even features a loft and bonus room that are perfect for work or play! Its 2 car garage and basement is over 1250 square feet offering a place for all your storage needs or an area to take shelter. Don’t miss this backyard paradise… schedule your tour today!
Closed
$299,900
560 Magnolia Dr, Clarksville, TN 37042
3beds
1,850sqft
Single Family Residence, Residential
Built in 1980
0.4 Acres Lot
$301,000 Zestimate®
$162/sqft
$1,804 Estimated rent
Home value
$301,000
$286,000 - $319,000
$1,804/mo
Zestimate® history
Owner options
List your home for rent
$1,804/mo
Rent Zestimate®
Find your next renter with Zillow Rental Manager. Plus, with online applications, you can quickly screen prospective tenants – for free.
$1,804/mo
Rent Zestimate®
Refinance and save
$1,789/mo
Est. payment
Refinancing to a lower rate could help reduce your monthly payments and save thousands over the life of the loan.
$1,789/mo
Est. payment
Explore your selling options
Work with a Zillow partner agent
Leverage their expertise and Zillow's premium Showcase listings to get your home seen by more buyers.
Get startedList with your own agent
Get your home in front of millions of buyers by listing it on Zillow.
Learn how to do itSell it yourself
Take full control of how buyers see your home on Zillow by listing For Sale by Owner (FSBO).
List your homeWhat's special
Gas fireplaceIn-ground poolInsulated sidingSpacious eat in kitchenBonus roomGas fire pitStainless appliances
Zillow last checked:
Listing updated:
Listed by:
Elyse Lorraine Rasmussen 909-973-7164,
Horizon Realty & Management
Bought with:
Doreen Lynch, 333997
Coldwell Banker Conroy, Marable & Holleman
Source: RealTracs MLS as distributed by MLS GRID,MLS#: 2938999
Facts & features
Interior
Bedrooms & bathrooms
- Bedrooms: 3
- Bathrooms: 2
- Full bathrooms: 2
- Main level bedrooms: 3
Heating
- Central
Cooling
- Central Air
Appliances
- Included: Electric Oven, Electric Range, Dishwasher, Disposal, Dryer, Microwave, Refrigerator, Stainless Steel Appliance(s), Washer
- Laundry: Electric Dryer Hookup, Washer Hookup
Features
- Flooring: Carpet, Laminate
- Basement: Partial,Exterior Entry
- Number of fireplaces: 1
- Fireplace features: Gas
Interior area
- Total structure area: 1,850
- Total interior livable area: 1,850 sqft
- Finished area above ground: 1,850
Property
Parking
- Total spaces: 10
- Parking features: Garage Door Opener, Garage Faces Side, Concrete
- Garage spaces: 2
- Uncovered spaces: 8
Features
- Levels: One
- Stories: 2
- Patio & porch: Porch, Covered, Deck
- Has private pool: Yes
- Pool features: In Ground
Lot
- Size: 0.4 Acres
Details
- Parcel number: 063054A A 02100 00008054A
- Special conditions: Standard
Construction
Type & style
- Home type: SingleFamily
- Property subtype: Single Family Residence, Residential
Materials
- Vinyl Siding
- Roof: Metal
Condition
- New construction: No
- Year built: 1980
Utilities & green energy
- Sewer: Public Sewer
- Water: Public
- Utilities for property: Water Available
Community & HOA
Community
- Subdivision: Woodlawn Estates
HOA
- Has HOA: No
Location
- Region: Clarksville
Financial & listing details
- Price per square foot: $162/sqft
- Tax assessed value: $283,700
- Annual tax amount: $2,114
- Date on market: 7/22/2025
Price history
| Date | Event | Price |
|---|---|---|
| 9/5/2025 | Sold | $299,900$162/sqft |
Source:  RealTracs MLS as distributed by MLS GRID #2938999 Report a problem RealTracs MLS as distributed by MLS GRID #2938999 Report a problem | ||
| 8/11/2025 | Contingent | $299,900$162/sqft |
Source: RealTracs MLS as distributed by MLS GRID #2938999 Report a problem | ||
| 8/9/2025 | Listed for sale | $299,900-1.7%$162/sqft |
Source: RealTracs MLS as distributed by MLS GRID #2938999 Report a problem | ||
| 7/22/2025 | Contingent | $305,000$165/sqft |
Source: RealTracs MLS as distributed by MLS GRID #2938999 Report a problem | ||
| 7/22/2025 | Listed for sale | $305,000$165/sqft |
Source: RealTracs MLS as distributed by MLS GRID #2938999 Report a problem | ||
Public tax history
| Year | Property taxes | Tax assessment |
|---|---|---|
| 2024 | $2,114 +21.7% | $70,925 +72.4% |
| 2023 | $1,737 | $41,150 |
| 2022 | $1,737 +48.7% | $41,150 +5.4% |
| 2021 | $1,168 -25.6% | $39,050 |
| 2020 | $1,570 0% | $39,050 |
| 2019 | $1,570 | $39,050 +44.5% |
| 2018 | $1,570 +46.6% | $27,025 -22.5% |
| 2017 | $1,071 -28.7% | $34,875 |
| 2016 | $1,503 | $34,875 |
| 2015 | $1,503 +2.3% | $34,875 -1.3% |
| 2014 | $1,470 -0.8% | $35,350 +4.5% |
| 2013 | $1,481 0% | $33,825 +0% |
| 2011 | $1,481 +6.3% | $33,824 |
| 2010 | $1,394 | $33,824 |
| 2009 | $1,394 | $33,824 |
| 2008 | -- | $33,824 +8.9% |
| 2007 | $1,382 +0% | $31,046 |
| 2006 | $1,381 +5.6% | $31,046 +12.6% |
| 2005 | $1,307 +5.6% | $27,583 |
| 2004 | $1,238 | $27,583 |
| 2002 | $1,238 | $27,583 +3.1% |
| 2001 | -- | $26,761 -75% |
| 2000 | -- | $107,045 |
Find assessor info on the county website
Neighborhood: Woodlawn Estates
Nearby homes
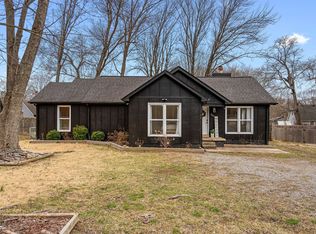
- $265,0004 bd2 ba1.5k sqft562 Magnolia Dr, Clarksville, TN 37042Sold
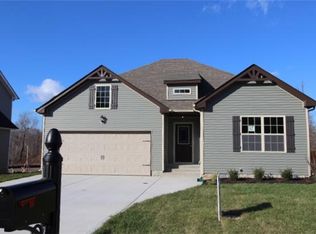
- $280,1003 bd2 ba1.4k sqft67 Magnolia Pl LOT 67, Clarksville, TN 37042Off Market
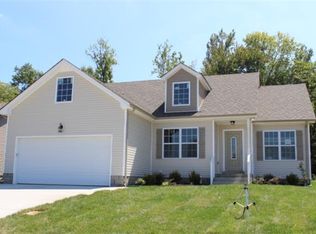
- $271,2003 bd2 ba1.3k sqft85 Magnolia Pl LOT 85, Clarksville, TN 37042Off Market
- $235,2003 bd2 ba1.5k sqft538 Inver Ln, Clarksville, TN 37042Off Market

- $264,4003 bd2 ba1.3k sqft539 Inver Ln, Clarksville, TN 37042Off Market
- $236,800-- bd2 ba2k sqft617 Lilac Ln, Clarksville, TN 37042Off Market
- $236,9004 bd2 ba1.3k sqft537 Inver Ln, Clarksville, TN 37042Off Market
- $240,000-- bd2 ba2.3k sqft615 Lilac Ln, Clarksville, TN 37042Sold
Nearby schools
GreatSchools rating
- 4/10Liberty Elementary SchoolGrades: PK-5Distance: 1.5 mi
- 6/10New Providence Middle SchoolGrades: 6-8Distance: 1.3 mi
- 4/10Northwest High SchoolGrades: 9-12Distance: 1.3 mi
Schools provided by the listing agent
- Elementary: Liberty Elementary
- Middle: New Providence Middle
- High: Northwest High School
Source: RealTracs MLS as distributed by MLS GRID. This data may not be complete. We recommend contacting the local school district to confirm school assignments for this home.
Get a cash offer in 3 minutes
Find out how much your home could sell for in as little as 3 minutes with a no-obligation cash offer.
Estimated market value
$301,000
Get a cash offer in 3 minutes
Find out how much your home could sell for in as little as 3 minutes with a no-obligation cash offer.
Estimated market value
$301,000
- Tennessee
- Montgomery County
- Clarksville
- 37042
- Woodlawn Estates
- 560 Magnolia Dr
Nearby cities
Nearby neighborhoods
Nearby zip codes
Other Clarksville Topics
