Situated in a gated boating community, this 3Bed/2.5Bath PLUS Den, canal-front residence, equipped with a whole house generator and hurricane impact windows, offers seamless access to the Gulf of Mexico. The property features a private dock with a built-in elevator boat lift in a fenced backyard, ensuring a secure and convenient launching point for your waterway adventures. The home embodies a sophisticated coastal indoor-outdoor living experience within secure gates, surrounded by vibrant tropical landscapes that enhance its warm and inviting spaces. The flowing floorplan effortlessly transitions from the living room to the dining room, kitchen, and outdoors, creating an airy atmosphere. Entertaining is a breeze as guests seamlessly move from the inside to the screened lanai through disappearing glass sliders. The well-equipped kitchen is adorned with quartz countertops and stainless appliances. Fulfill your boat captain dreams and return home to your pool with a spa, perfect for a refreshing swim after a day on the water. The fenced backyard provides a safe haven for kids and pets to play, while you unwind watching the sunset from the lanai. Two generous guest bedrooms offer privacy, situated opposite the owner's suite, which boasts sliding glass doors to the lanai and an en-suite bath with a large shower and dual vanities. Located in the gated community of Harbour Walk at the Inlets, residents can enjoy boating to the Manatee River, Sarasota Bay, and the Gulf, with dining, shopping, and fuel stops along the way. The community amenities include a guard, playground, tennis courts, observation pier, walking trail, kayak launch, and no CDD fee. Close to three major airports, world class beaches, I-75, and the UTC shopping/restaurant area, this waterfront oasis turns your dreams into reality.
Sold for $1,199,000
$1,199,000
560 MAST DRIVE, BRADENTON, FL 34208
3beds
2,383sqft
Single Family Residence
Built in 2016
10,585 Square Feet Lot
$1,175,900 Zestimate®
$503/sqft
$5,810 Estimated rent
Home value
$1,175,900
$1.09M - $1.26M
$5,810/mo
Zestimate® history
Owner options
List your home for rent
$5,810/mo
Rent Zestimate®
Find your next renter with Zillow Rental Manager. Plus, with online applications, you can quickly screen prospective tenants – for free.
$5,810/mo
Rent Zestimate®
Refinance and save
$8,274/mo
Est. payment
Refinancing to a lower rate could help reduce your monthly payments and save thousands over the life of the loan.
$8,274/mo
Est. payment
Explore your selling options
Work with a Zillow partner agent
Leverage their expertise and Zillow's premium Showcase listings to get your home seen by more buyers.
Get startedList with your own agent
Get your home in front of millions of buyers by listing it on Zillow.
Learn how to do itSell it yourself
Take full control of how buyers see your home on Zillow by listing For Sale by Owner (FSBO).
List your homeWhat's special
Walking trailPrivate dockTennis courtsFlowing floorplanBuilt-in elevator boat liftFenced backyardSliding glass doors
Zillow last checked:
Listing updated:
Listed by:
Sandi Dietrich 941-704-0697,
MICHAEL SAUNDERS & COMPANY 941-907-9595
Bought with:
DJ Morieko, 3459763
CHANNELL REAL ESTATE & INVESTMENTS
Source: Stellar MLS,MLS#: A4591989 Originating MLS: Sarasota - Manatee
Originating MLS: Sarasota - Manatee
Facts & features
Interior
Bedrooms & bathrooms
- Bedrooms: 3
- Bathrooms: 3
- Full bathrooms: 2
- 1/2 bathrooms: 1
Primary bedroom
- Features: Walk-In Closet(s)
- Level: First
- Dimensions: 13x16
Bedroom 2
- Features: Built-in Closet
- Level: First
- Dimensions: 12x11
Bedroom 3
- Features: Built-in Closet
- Level: First
- Dimensions: 12x11
Great room
- Level: First
- Dimensions: 19x17
Kitchen
- Level: First
- Dimensions: 11x15
Living room
- Level: First
- Dimensions: 12x13
Office
- Level: First
- Dimensions: 12x10
Heating
- Central, Electric
Cooling
- Central Air
Appliances
- Included: Oven, Cooktop, Dishwasher, Disposal, Dryer, Gas Water Heater, Microwave, Range Hood, Refrigerator, Washer, Water Filtration System
- Laundry: Inside, Laundry Room
Features
- Ceiling Fan(s), Central Vacuum, Crown Molding, Eating Space In Kitchen, High Ceilings, In Wall Pest System, Kitchen/Family Room Combo, Living Room/Dining Room Combo, Open Floorplan, Primary Bedroom Main Floor, Solid Wood Cabinets, Split Bedroom, Stone Counters, Tray Ceiling(s), Walk-In Closet(s)
- Flooring: Carpet, Ceramic Tile
- Doors: Sliding Doors
- Windows: Blinds, Drapes, Storm Window(s), Shutters, Window Treatments, Hurricane Shutters/Windows
- Has fireplace: No
Interior area
- Total structure area: 3,527
- Total interior livable area: 2,383 sqft
Property
Parking
- Total spaces: 4
- Parking features: Driveway, Garage Door Opener, Portico
- Attached garage spaces: 2
- Carport spaces: 2
- Covered spaces: 4
- Has uncovered spaces: Yes
Features
- Levels: One
- Stories: 1
- Patio & porch: Covered, Enclosed, Front Porch, Rear Porch, Screened
- Exterior features: Irrigation System, Lighting, Private Mailbox, Rain Gutters, Sidewalk
- Has private pool: Yes
- Pool features: Child Safety Fence, Gunite, Heated, In Ground, Lighting, Salt Water, Screen Enclosure, Tile
- Has spa: Yes
- Spa features: Heated, In Ground
- Fencing: Vinyl
- Has view: Yes
- View description: Canal
- Has water view: Yes
- Water view: Canal
- Waterfront features: Waterfront, Canal - Freshwater, Bay/Harbor Access, Brackish Water Access, Brackish Canal Access, Freshwater Canal Access, Saltwater Canal Access, Freshwater Canal Access w/Lift to Saltwater Canal, Gulf/Ocean Access, Intracoastal Waterway Access, River Access, Lift, Seawall
Lot
- Size: 10,585 Square Feet
- Dimensions: 74 x 137 x 81 x 137
- Residential vegetation: Mature Landscaping, Trees/Landscaped
Details
- Parcel number: 1077407009
- Zoning: R1
- Special conditions: None
Construction
Type & style
- Home type: SingleFamily
- Architectural style: Florida,Key West
- Property subtype: Single Family Residence
Materials
- Block, Stucco
- Foundation: Slab
- Roof: Tile
Condition
- New construction: No
- Year built: 2016
Utilities & green energy
- Sewer: Public Sewer
- Water: Public
- Utilities for property: BB/HS Internet Available, Cable Connected, Electricity Connected, Fire Hydrant, Natural Gas Available, Sewer Connected, Street Lights, Underground Utilities, Water Connected
Green energy
- Water conservation: Whole House Water Purification
Community & HOA
Community
- Features: Fishing, Water Access, Waterfront, Deed Restrictions, Gated Community - Guard, Golf Carts OK, Park, Playground, Sidewalks, Special Community Restrictions
- Security: Gated Community, Security System, Smoke Detector(s)
- Pet fee: $0 monthly
- Subdivision: HARBOUR WALK
HOA
- Has HOA: Yes
- Amenities included: Cable TV, Fence Restrictions, Gated, Park, Pickleball Court(s), Playground, Tennis Court(s), Trail(s)
- Services included: Cable TV, Common Area Taxes, Reserve Fund, Internet, Maintenance Grounds, Manager, Private Road, Recreational Facilities, Security
- HOA fee: $249 monthly
- HOA name: Argus Management
- HOA phone: 866-473-2573
Location
- Region: Bradenton
Financial & listing details
- Price per square foot: $503/sqft
- Tax assessed value: $909,587
- Annual tax amount: $10,735
- Date on market: 1/3/2024
- Cumulative days on market: 30 days
- Listing terms: Cash,Conventional,VA Loan
- Ownership: Fee Simple
- Total actual rent: 0
- Electric utility on property: Yes
- Road surface type: Asphalt
Price history
| Date | Event | Price |
|---|---|---|
| 2/29/2024 | Sold | $1,199,000-7.7%$503/sqft |
Source:  Stellar MLS #A4591989 Report a problem Stellar MLS #A4591989 Report a problem | ||
| 2/2/2024 | Pending sale | $1,299,000$545/sqft |
Source: Stellar MLS #A4591989 Report a problem | ||
| 1/16/2024 | Price change | $1,299,000-2%$545/sqft |
Source: Stellar MLS #A4591989 Report a problem | ||
| 1/3/2024 | Listed for sale | $1,325,000+562.5%$556/sqft |
Source: Stellar MLS #A4591989 Report a problem | ||
| 3/3/2016 | Sold | $200,000$84/sqft |
Source: Public Record Report a problem | ||
Public tax history
| Year | Property taxes | Tax assessment |
|---|---|---|
| 2025 | $16,745 -9.4% | $909,587 -9.1% |
| 2024 | $18,475 +68.4% | $1,000,279 +60.6% |
| 2023 | $10,972 +2.2% | $622,971 +3% |
| 2022 | $10,735 +0.6% | $604,826 +3.5% |
| 2021 | $10,676 +0.9% | $584,588 +1.4% |
| 2020 | $10,583 -1.3% | $576,517 -0.4% |
| 2019 | $10,724 | $578,759 +1.9% |
| 2018 | $10,724 +0.9% | $567,968 +5.3% |
| 2017 | $10,624 | $539,634 +209.6% |
| 2016 | -- | $174,320 |
Find assessor info on the county website
Neighborhood: 34208
Nearby homes
- $1,086,6003 bd2 ba2.3k sqft564 Mast Dr, Bradenton, FL 34208Off Market
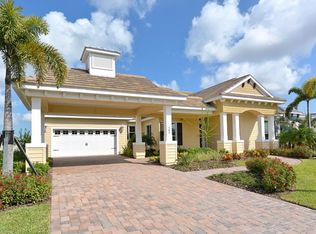
- $1,053,5003 bd2 ba2.3k sqft556 Mast Dr, Bradenton, FL 34208Off Market
- $1,540,000-- bd-- ba-- sqftFore Dr, Bradenton, FL 34208Off Market
- $1,292,2004 bd3 ba2.9k sqft568 Mast Dr, Bradenton, FL 34208Off Market
- $1,075,9003 bd3 ba2.6k sqft552 Mast Dr, Bradenton, FL 34208Off Market
- $1,225,0004 bd3 ba2.7k sqft569 Mast Dr, Bradenton, FL 34208Sold
- $1,225,0003 bd3 ba2.7k sqft569 Mast Dr, Bradenton, FL 34208Sold
- $1,377,3004 bd4 ba3.6k sqft573 Mast Dr, Bradenton, FL 34208Off Market
Nearby schools
GreatSchools rating
- 3/10William H. Bashaw Elementary SchoolGrades: PK-5Distance: 3.1 mi
- 8/10Carlos E. Haile Middle SchoolGrades: 6-8Distance: 3.9 mi
- 4/10Braden River High SchoolGrades: 9-12Distance: 4.4 mi
Get a cash offer in 3 minutes
Find out how much your home could sell for in as little as 3 minutes with a no-obligation cash offer.
Estimated market value
$1,175,900
Get a cash offer in 3 minutes
Find out how much your home could sell for in as little as 3 minutes with a no-obligation cash offer.
Estimated market value
$1,175,900
- Florida
- Manatee County
- Bradenton
- 34208
- 560 MAST DRIVE
Nearby cities
Nearby neighborhoods
Nearby zip codes
Other Bradenton Topics
