Skip main navigation
Sold for $320,000
  • $320,000

    560 McMunn St, South Lyon, MI 48178

    3beds
    1,250sqft
    Single Family Residence
    Built in 1970
    10,018 Square Feet Lot
    $306,400 Zestimate®
    $256/sqft
    $1,928 Estimated rent

    Home value

    $306,400

    $291,000 - $322,000

    $1,928/mo

    Zestimate® history
    Loading
    Loading...

    Owner options

    List your home for rent

    $1,928/mo

    Rent Zestimate®

    Find your next renter with Zillow Rental Manager. Plus, with online applications, you can quickly screen prospective tenants – for free.

    Learn more

    $1,928/mo

    Rent Zestimate®

    Refinance and save

    $2,111/mo

    Est. payment

    Refinancing to a lower rate could help reduce your monthly payments and save thousands over the life of the loan.

    See today's rates

    $2,111/mo

    Est. payment

    Explore your selling options

    Work with a Zillow partner agent

    Leverage their expertise and Zillow's premium Showcase listings to get your home seen by more buyers.

    Get started

    List with your own agent

    Get your home in front of millions of buyers by listing it on Zillow.

    Learn how to do it

    Sell it yourself

    Take full control of how buyers see your home on Zillow by listing For Sale by Owner (FSBO).

    List your home

    What's special

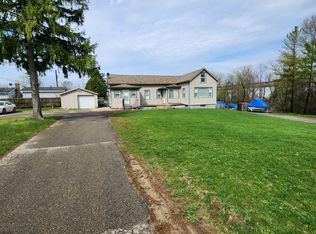
    Welcome home to this inviting South Lyon ranch, beautifully renovated in 2026 and situated on a spacious corner lot. A brand-new front porch/deck creates great curb appeal and a warm first impression. Step inside to a bright, updated interior featuring fresh paint, new flooring, modern fixtures, and thoughtful finishes throughout. The gorgeous new kitchen offers stainless steel appliances, stylish cabinetry, updated countertops, and a clean, modern feel perfect for everyday living and entertaining. The home also features updated baths, including a second bath, plus additional living space in the full, partially finished basement with an office/library, rec area, and flexible space for hobbies, fitness, storage, or guests. Major updates include a high-efficiency water heater, updated electrical breaker panel, new fixtures, fresh finishes, and quality improvements throughout the home. The oversized 2+ car garage, measuring 24x24 with 10’ side walls, includes a new roof and provides excellent storage, workspace, or workshop potential. Enjoy a fantastic location near McHattie Park and the Huron Valley Rail Trail, with convenient walkability to downtown South Lyon shopping, restaurants, the farmers market, and community events. A great opportunity to own a move-in-ready home in the desirable South Lyon School District! Interactive floor plan and additional photos available through virtual tour links - come see today!

    Zillow last checked:

    Listing updated:

    Listed by:

    Dave Richards 734-420-3400,

    Remerica Hometown One

    Bought with:

    Ashley Ridenour, 6501435057

    @properties Christie's Int'l R.E. Detroit

    Source: Realcomp II,MLS#: 20261042000MLS Logo

    Facts & features

    Interior

    Bedrooms & bathrooms
    • Bedrooms: 3
    • Bathrooms: 2
    • Full bathrooms: 2
    Primary bedroom
    • Level: Entry
    • Area: 110
    • Dimensions: 11 X 10
    Bedroom
    • Level: Entry
    • Area: 110
    • Dimensions: 11 X 10
    Bedroom
    • Level: Entry
    • Area: 99
    • Dimensions: 11 X 9
    Other
    • Level: Entry
    Other
    • Level: Basement
    Dining room
    • Level: Entry
    • Area: 108
    • Dimensions: 12 X 9
    Flex room
    • Level: Basement
    • Area: 667
    • Dimensions: 29 X 23
    Kitchen
    • Level: Entry
    • Area: 99
    • Dimensions: 11 X 9
    Library
    • Level: Basement
    • Area: 121
    • Dimensions: 11 X 11
    Living room
    • Level: Entry
    • Area: 234
    • Dimensions: 18 X 13
    Heating
    • Forced Air, Natural Gas
    Cooling
    • Ceiling Fans, Central Air
    Appliances
    • Included: Dishwasher, Free Standing Gas Range, Free Standing Refrigerator, Microwave
    Features
    • Basement: Full,Partially Finished
    • Has fireplace: No
    Interior area
    • Total interior livable area: 1,250 sqft
    • Finished area above ground: 1,000
    • Finished area below ground: 250

    Property

    Parking
    • Total spaces: 2.5
    • Parking features: Twoand Half Car Garage, Detached, Electricityin Garage, Oversized, Workshop In Garage
    • Garage spaces: 2.5
    Features
    • Levels: One
    • Stories: 1
    • Entry location: GroundLevelwSteps
    • Patio & porch: Deck, Porch
    • Pool features: None
    Lot
    • Size: 10,018 Square Feet
    • Dimensions: 66 x 148 x 66 x 148
    • Features: Corner Lot
    Details
    • Parcel number: 2130252011
    • Special conditions: Short Sale No,Standard

    Construction

    Type & style
    • Home type: SingleFamily
    • Architectural style: Ranch
    • Property subtype: Single Family Residence
    Materials
    • Vinyl Siding
    • Foundation: Basement, Poured
    Condition
    • New construction: No
    • Year built: 1970
    • Major remodel year: 2026

    Utilities & green energy

    • Electric: Circuit Breakers
    • Sewer: Public Sewer
    • Water: Public

    Community & HOA

    Community
    • Subdivision: LOVEWELL PARK
    HOA
    • Has HOA: No
    Location
    • Region: South Lyon

    Financial & listing details

    • Price per square foot: $256/sqft
    • Tax assessed value: $96,140
    • Annual tax amount: $4,037
    • Date on market: 6/7/2026
    • Cumulative days on market: 3 days
    • Listing agreement: Exclusive Right To Sell
    • Listing terms: Cash,Conventional
    • Exclusions: Exclusion(s) Do Not Exist

    Price history

    DateEventPrice
    7/9/2026Sold$320,000+6.7%$256/sqft
    Source: Realcomp II #20261042000 Report a problem
    7/7/2026Pending sale$300,000$240/sqft
    Source: Realcomp II #20261042000 Report a problem
    7/7/2026Listing removed$300,000$240/sqft
    Source: Realcomp II #20261042000 Report a problem
    6/11/2026Pending sale$300,000$240/sqft
    Source: Realcomp II #20261042000 Report a problem
    6/7/2026Listed for sale$300,000+46.3%$240/sqft
    Source: Realcomp II #20261042000 Report a problem
    6/9/2025Sold$205,000-8.9%$164/sqft
    Source: Realcomp II #20250037376 Report a problem
    6/3/2025Pending sale$225,000$180/sqft
    Source: Realcomp II #20250037376 Report a problem
    5/22/2025Listed for sale$225,000+14.2%$180/sqft
    Source: Realcomp II #20250037376 Report a problem
    2/20/2021Listing removed--
    Source: Keller Williams Report a problem
    11/20/2020Sold$197,000-1%$158/sqft
    Source: Public Record Report a problem
    9/24/2020Pending sale$199,000$159/sqft
    Source: KW Realty Livingston #2200069951 Report a problem
    9/17/2020Price change$199,000-2.9%$159/sqft
    Source: KW Realty Livingston #2200069951 Report a problem
    9/2/2020Pending sale$205,000$164/sqft
    Source: KW Realty Livingston #2200069951 Report a problem
    8/27/2020Listed for sale$205,000+241.7%$164/sqft
    Source: KW Realty Livingston #2200069951 Report a problem
    6/9/2009Sold$60,000-56.7%$48/sqft
    Source: Public Record Report a problem
    9/9/2008Sold$138,550-17.3%$111/sqft
    Source: Public Record Report a problem
    11/17/2003Sold$167,500+41.4%$134/sqft
    Source: Public Record Report a problem
    8/13/1997Sold$118,450$95/sqft
    Source: Public Record Report a problem

    Public tax history

    YearProperty taxesTax assessment
    2024$3,670 +8.1%$98,350 +6.5%
    2023$3,393 +0.3%$92,370 +10.4%
    2022$3,382 +76.5%$83,680 -1.4%
    2021$1,916 $84,880 -2.1%
    2020-- $86,730 +2.4%
    2019$1,915 +2.2%$84,670 +10.5%
    2018$1,875 +0.8%$76,640 +4.2%
    2017$1,860 $73,520 +9.7%
    2016$1,860 $67,010 +20.8%
    2015-- $55,450 +21.3%
    2014-- $45,720 -8.8%
    2011-- $50,140 -6%
    2010$2,456 -36.6%$53,330 -9%
    2009$3,872 +60.9%$58,590 -57.1%
    2005$2,406 $136,690 +108.7%
    2003-- $65,500 +12.2%
    2002-- $58,380 +0.3%
    2001$2,254 +1.5%$58,210 -2%
    2000$2,220 $59,390
    Find assessor info on the county website

    Neighborhood: 48178

    Nearby schools

    GreatSchools rating
    Get a cash offer in 3 minutes
    Find out how much your home could sell for in as little as 3 minutes with a no-obligation cash offer.
    Estimated market value
    $306,400
    Get a cash offer in 3 minutes
    Find out how much your home could sell for in as little as 3 minutes with a no-obligation cash offer.
    Estimated market value
    $306,400