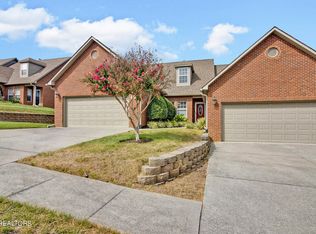
Beautifully maintained, all-brick, maintenance-free home ideally located near Farragut and Turkey Creek. This spacious 3-bedroom, 3½-bath residence offers easy living with timeless finishes and thoughtful design throughout.
Step inside to a welcoming den with vaulted ceilings that create an open, airy feel, perfect for relaxing or entertaining. The eat-in gourmet kitchen, features Corian countertops, stainless steel LG appliances, and a double oven, breakfast bar—just right for everything from weeknight dinners to holiday gatherings.
The sun-filled sunroom, accessed through elegant French doors, overlooks a private backyard and provides a peaceful spot for morning coffee or quiet evenings. The primary suite on the main level is generously sized and beautifully appointed with crown molding and a spa-like bath showcasing tile floors, a custom-framed mirror, a newly tiled sunken tub, and a stunning tiled walk-in shower with glass door.
Upgraded hardwood steps lead to upstairs featuring 2 additional bedrooms, each with their own bath, offering comfort and flexibility for guests or family. With its prime location close to shopping, dining, and conveniences, this home blends low-maintenance living with classic style and everyday comfort—proof that good design never goes out of fashion...HOA requires a $1000 reserve fee and a $200 transfer fee due at closing.
Closed
$419,900
560 Meadow Walk Ln, Lenoir City, TN 37772
3beds
1,820sqft
Condominium, Residential
Built in 2006
-- sqft lot
$418,900 Zestimate®
$231/sqft
$2,466 Estimated rent
Home value
$418,900
$343,000 - $507,000
$2,466/mo
Zestimate® history
Owner options
List your home for rent
$2,466/mo
Rent Zestimate®
Find your next renter with Zillow Rental Manager. Plus, with online applications, you can quickly screen prospective tenants – for free.
$2,466/mo
Rent Zestimate®
Refinance and save
$2,745/mo
Est. payment
Refinancing to a lower rate could help reduce your monthly payments and save thousands over the life of the loan.
$2,745/mo
Est. payment
Explore your selling options
Work with a Zillow partner agent
Leverage their expertise and Zillow's premium Showcase listings to get your home seen by more buyers.
Get startedList with your own agent
Get your home in front of millions of buyers by listing it on Zillow.
Learn how to do itSell it yourself
Take full control of how buyers see your home on Zillow by listing For Sale by Owner (FSBO).
List your homeWhat's special
Zillow last checked:
Listing updated:
Listed by:
Margot Dunn 865-693-1111,
Wallace
Bought with:
Emily Randall, 347606
MR10 Realty
Martha Riordan, 336715
MR10 Realty
Source: RealTracs MLS as distributed by MLS GRID,MLS#: 3128392
Facts & features
Interior
Bedrooms & bathrooms
- Bedrooms: 3
- Bathrooms: 4
- Full bathrooms: 3
- 1/2 bathrooms: 1
Other
- Features: Utility Room
- Level: Utility Room
Heating
- Central, Natural Gas
Cooling
- Central Air, Ceiling Fan(s)
Appliances
- Included: Dishwasher, Disposal, Microwave, Range, Oven
- Laundry: Washer Hookup, Electric Dryer Hookup
Features
- Walk-In Closet(s), Ceiling Fan(s)
- Flooring: Carpet, Wood, Tile
- Number of fireplaces: 1
Interior area
- Total structure area: 1,820
- Total interior livable area: 1,820 sqft
Property
Parking
- Total spaces: 2
- Parking features: Garage Door Opener, Attached
- Attached garage spaces: 2
Features
- Levels: Three Or More
- Stories: 2
- Patio & porch: Patio
- Pool features: Association
Lot
- Size: 435 Square Feet
- Features: Private, Level
- Topography: Private,Level
Details
- Parcel number: 011C D 01600 000
- Special conditions: Standard
Construction
Type & style
- Home type: Condo
- Architectural style: Traditional
- Property subtype: Condominium, Residential
- Attached to another structure: Yes
Materials
- Other, Brick
Condition
- New construction: No
- Year built: 2006
Utilities & green energy
- Sewer: Public Sewer
- Water: Public
- Utilities for property: Natural Gas Available, Water Available, Cable Connected
Green energy
- Energy efficient items: Windows, Doors
Community & HOA
Community
- Security: Smoke Detector(s)
- Subdivision: Meadow Walk Villas
HOA
- Has HOA: Yes
- Amenities included: Pool, Sidewalks
- Services included: Insurance, Trash, Maintenance Grounds
- HOA fee: $300 monthly
Location
- Region: Lenoir City
Financial & listing details
- Price per square foot: $231/sqft
- Tax assessed value: $237,600
- Annual tax amount: $1,050
- Date on market: 12/15/2025
Price history
| Date | Event | Price |
|---|---|---|
| 2/10/2026 | Sold | $419,900$231/sqft |
Source:  RealTracs MLS as distributed by MLS GRID #3128392 Report a problem RealTracs MLS as distributed by MLS GRID #3128392 Report a problem | ||
| 1/23/2026 | Pending sale | $419,900$231/sqft |
Source:  East Tennessee Realtors #1324297 Report a problem East Tennessee Realtors #1324297 Report a problem | ||
| 1/19/2026 | Price change | $419,900-1.2%$231/sqft |
Source: East Tennessee Realtors #1324297 Report a problem | ||
| 12/15/2025 | Listed for sale | $424,900+138.7%$233/sqft |
Source: East Tennessee Realtors #1324297 Report a problem | ||
| 4/30/2014 | Sold | $178,000-3.7%$98/sqft |
Source: East Tennessee Realtors #877543 Report a problem | ||
| 3/21/2014 | Pending sale | $184,900$102/sqft |
Source: Realty Executives Associates #877543 Report a problem | ||
| 3/7/2014 | Listed for sale | $184,900$102/sqft |
Source: Realty Executives Associates #877543 Report a problem | ||
| 3/12/2011 | Listing removed | $184,900$102/sqft |
Source: Realty Executives Associates #704144 Report a problem | ||
| 7/30/2010 | Price change | $184,900-4.1%$102/sqft |
Source: Realty Executives Associates #704144 Report a problem | ||
| 7/24/2010 | Price change | $192,900-1%$106/sqft |
Source: Realty Executives Associates #704144 Report a problem | ||
| 5/15/2010 | Price change | $194,900-2.5%$107/sqft |
Source: Realty Executives Associates #704144 Report a problem | ||
| 3/13/2010 | Listed for sale | $199,900$110/sqft |
Source: Realty Executives Associates #704144 Report a problem | ||
Public tax history
| Year | Property taxes | Tax assessment |
|---|---|---|
| 2025 | $1,050 | $59,400 |
| 2024 | $1,050 +16.5% | $59,400 |
| 2023 | $902 | $59,400 |
| 2022 | $902 | $59,400 |
| 2021 | -- | $59,400 +32.4% |
| 2020 | $809 | $44,850 |
| 2019 | $809 | $44,850 |
| 2018 | $809 0% | $44,850 |
| 2017 | $809 -2.5% | $44,850 +0.4% |
| 2016 | $830 +0% | $44,650 |
| 2015 | $830 | $44,650 |
| 2014 | $830 | $44,650 |
| 2013 | -- | $44,650 |
| 2012 | $901 | $44,650 -11.4% |
| 2011 | $901 +12.6% | $50,400 |
| 2010 | $800 | $50,400 |
| 2009 | $800 -17.3% | $50,400 |
| 2008 | $968 +9% | $50,400 +4.5% |
| 2007 | $888 +1830% | $48,250 +1830% |
| 2006 | $46 | $2,500 |
Find assessor info on the county website
Neighborhood: 37772
Nearby homes
- $365,000-- bd3 ba1.7k sqft562 Meadow Walk Ln, Lenoir City, TN 37772Off Market
- $368,0003 bd4 ba1.7k sqft564 Meadow Walk Ln, Lenoir City, TN 37772Sold

- $378,5003 bd4 ba1.8k sqft374 Meadow Walk Ln, Lenoir City, TN 37772Off Market

- $405,9003 bd4 ba1.8k sqft376 Meadow Walk Ln, Lenoir City, TN 37772Sold
- $366,5003 bd4 ba1.7k sqft566 Meadow Walk Ln, Lenoir City, TN 37772Off Market
- $364,2003 bd4 ba1.7k sqft372 Meadow Walk Ln, Lenoir City, TN 37772Off Market
- $375,0003 bd4 ba1.8k sqft370 Meadow Walk Ln, Lenoir City, TN 37772Sold
- $383,700-- bd3 ba1.7k sqft563 Meadow Walk Ln, Lenoir City, TN 37772Off Market
Nearby schools
GreatSchools rating
- 8/10Highland Park Elementary SchoolGrades: PK-4Distance: 3.1 mi
- 7/10North Middle SchoolGrades: 5-8Distance: 3.6 mi
- 6/10Loudon High SchoolGrades: 9-12Distance: 10.9 mi
Get a cash offer in 3 minutes
Find out how much your home could sell for in as little as 3 minutes with a no-obligation cash offer.
Estimated market value
$418,900
Get a cash offer in 3 minutes
Find out how much your home could sell for in as little as 3 minutes with a no-obligation cash offer.
Estimated market value
$418,900
- Tennessee
- Loudon County
- Lenoir City
- 37772
- 560 Meadow Walk Ln
Nearby cities
Nearby zip codes
Other Lenoir City Topics
