Welcome to this exceptional 3-bedroom, 2-bath condo where style meets functionality in a unique open-concept layout! As you step inside, you're greeted by a beautifully upgraded kitchen that sets this condo apart. Featuring stunning granite countertops and a spacious granite-topped island-a rare find in condo living-this kitchen is perfect for entertaining, dining, or extra prep space. High-end stainless steel appliances, including a Bosch Bluetooth-enabled dishwasher (2024) and sleek stove (2021), add modern convenience, while luxury laminate flooring, updated throughout the home in 2021, ties each space together seamlessly. The open layout flows effortlessly from the kitchen into a bright and inviting living area with window A/C unit. Filled with natural light, this space features a sliding door that opens to a private 6x10' balcony, offering serene views of a meticulously landscaped courtyard. Stylish can lighting, ceiling fans, and elegant crown molding, all updated in 2016, add a refined touch to every corner of the main living areas. The AC unit in the living room (new in 2022) ensures comfort during warmer months, and the deck, installed in 2021, provides a peaceful outdoor retreat. In the master bedroom, rustic sliding barn doors open to a spacious closet, adding charm and practical storage. Both bathrooms have been fully updated, with the master bath receiving a complete renovation in 2020, creating a modern, spa-like retreat. Additional features include a premium parking spot, no special assessments, and a prime location near Woodfield and major tollways, offering both luxury and unmatched convenience. This meticulously updated, move-in ready condo is the perfect blend of style, functionality, and comfort. Conant High School, known for its strong academic programs and vibrant community spirit, consistently receives high praise from students and parents alike, making it a top-rated school in the district. Don't miss your chance to make this exceptional home your own!
Closed
$195,000
560 Mesa Dr APT 207, Hoffman Estates, IL 60169
3beds
1,080sqft
Condominium, Single Family Residence
Built in 1976
-- sqft lot
$228,900 Zestimate®
$181/sqft
$2,235 Estimated rent
Home value
$228,900
$208,000 - $252,000
$2,235/mo
Zestimate® history
Owner options
List your home for rent
$2,235/mo
Rent Zestimate®
Find your next renter with Zillow Rental Manager. Plus, with online applications, you can quickly screen prospective tenants – for free.
$2,235/mo
Rent Zestimate®
Refinance and save
$1,950/mo
Est. payment
Refinancing to a lower rate could help reduce your monthly payments and save thousands over the life of the loan.
$1,950/mo
Est. payment
Explore your selling options
Work with a Zillow partner agent
Leverage their expertise and Zillow's premium Showcase listings to get your home seen by more buyers.
Get startedList with your own agent
Get your home in front of millions of buyers by listing it on Zillow.
Learn how to do itSell it yourself
Take full control of how buyers see your home on Zillow by listing For Sale by Owner (FSBO).
List your homeWhat's special
Modern spa-like retreatSpacious granite-topped islandUpgraded kitchenHigh-end stainless steel appliancesGranite countertopsLuxury laminate flooringCeiling fans
Zillow last checked:
Listing updated:
Listed by:
Ivan Blanco 773-841-4716,
Dream Town Real Estate
Bought with:
Christopher Prokopiak
Redfin Corporation
Source: MRED as distributed by MLS GRID,MLS#: 12206810
Facts & features
Interior
Bedrooms & bathrooms
- Bedrooms: 3
- Bathrooms: 2
- Full bathrooms: 2
Rooms
- Room types: No additional rooms
Primary bedroom
- Features: Flooring (Wood Laminate), Bathroom (Full)
- Level: Second
- Area: 180 Square Feet
- Dimensions: 15X12
Bedroom 2
- Features: Flooring (Wood Laminate)
- Level: Second
- Area: 132 Square Feet
- Dimensions: 12X11
Bedroom 3
- Features: Flooring (Wood Laminate)
- Level: Second
- Area: 121 Square Feet
- Dimensions: 11X11
Dining room
- Features: Flooring (Wood Laminate)
- Level: Second
- Area: 81 Square Feet
- Dimensions: 9X9
Kitchen
- Features: Kitchen (Eating Area-Breakfast Bar), Flooring (Wood Laminate)
- Level: Second
- Area: 96 Square Feet
- Dimensions: 12X8
Living room
- Features: Flooring (Wood Laminate)
- Level: Second
- Area: 247 Square Feet
- Dimensions: 19X13
Heating
- Natural Gas, Steam, Baseboard
Cooling
- Wall Unit(s)
Appliances
- Included: Range, Dishwasher, Refrigerator
Features
- Storage
- Windows: Screens
- Basement: None
- Common walls with other units/homes: End Unit
Interior area
- Total structure area: 0
- Total interior livable area: 1,080 sqft
Property
Parking
- Total spaces: 1
- Parking features: Asphalt, Assigned, Unassigned, Off Street, On Site
Accessibility
- Accessibility features: No Disability Access
Features
- Exterior features: Balcony
Details
- Parcel number: 07162000461280
- Special conditions: None
- Other equipment: Intercom
Construction
Type & style
- Home type: Condo
- Property subtype: Condominium, Single Family Residence
Materials
- Brick
- Foundation: Concrete Perimeter
- Roof: Rubber
Condition
- New construction: No
- Year built: 1976
Details
- Builder model: 3BED 2BATH
Utilities & green energy
- Electric: Circuit Breakers
- Sewer: Public Sewer
- Water: Lake Michigan
Community & HOA
Community
- Security: Carbon Monoxide Detector(s)
- Subdivision: Steeple Hill
HOA
- Has HOA: Yes
- Amenities included: Bike Room/Bike Trails, Coin Laundry, Storage, On Site Manager/Engineer, Park, Party Room, Pool, Security Door Lock(s)
- Services included: Heat, Water, Gas, Parking, Insurance, Clubhouse, Exterior Maintenance, Lawn Care, Scavenger, Snow Removal
- HOA fee: $498 monthly
Location
- Region: Hoffman Estates
Financial & listing details
- Price per square foot: $181/sqft
- Annual tax amount: $2,601
- Date on market: 11/11/2024
- Listing terms: Cash
- Ownership: Condo
Price history
| Date | Event | Price |
|---|---|---|
| 12/27/2024 | Sold | $195,000-2.5%$181/sqft |
Source:  MRED as distributed by MLS GRID #12206810 Report a problem MRED as distributed by MLS GRID #12206810 Report a problem | ||
| 11/18/2024 | Contingent | $199,900$185/sqft |
Source: MRED as distributed by MLS GRID #12206810 Report a problem | ||
| 11/11/2024 | Listed for sale | $199,900+65.2%$185/sqft |
Source: MRED as distributed by MLS GRID #12206810 Report a problem | ||
| 9/27/2007 | Sold | $121,000$112/sqft |
Source: MRED as distributed by MLS GRID #06602874 Report a problem | ||
Public tax history
Tax history is unavailable.
Neighborhood: 60169
Nearby homes
- $5,0113 bd2 ba1.2k sqft1165 Valley Ln APT 208, Hoffman Estates, IL 60169Off Market

- $172,2002 bd1 ba999 sqft1165 Valley Ln APT 305, Hoffman Estates, IL 60169Off Market
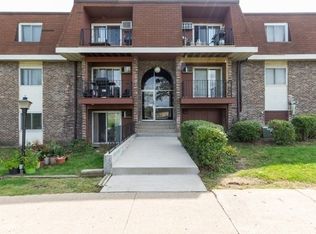
- $250,6003 bd2 ba1.8k sqft1165 Valley Ln APT 307, Hoffman Estates, IL 60169Off Market
- $191,2003 bd-- ba440k sqft510 Hill Dr APT 108, Hoffman Estates, IL 60169Off Market
- $165,2002 bd-- ba440k sqft1075 Valley Ln APT 111, Hoffman Estates, IL 60169Off Market
- $180,0003 bd2 ba1.2k sqft555 Hill Dr #9-308, Hoffman Estates, IL 60169Sold
- $181,7002 bd-- ba440k sqft1165 Valley Ln APT 207, Hoffman Estates, IL 60169Off Market
- $192,0002 bd1 ba1.1k sqft1170 Valley Ln APT 103, Hoffman Estates, IL 60169Sold
- $135,0001 bd1 ba-- sqft560 Mesa Dr APT 206, Hoffman Estates, IL 60169Sold
Nearby schools
GreatSchools rating
- 8/10Lakeview Elementary SchoolGrades: K-6Distance: 0.5 mi
- 8/10Helen Keller Junior High SchoolGrades: 6-8Distance: 0.5 mi
- 10/10J B Conant High SchoolGrades: 9-12Distance: 1.7 mi
Schools provided by the listing agent
- Elementary: Lakeview Elementary School
- Middle: Helen Keller Elementary School
- High: J B Conant High School
- District: 54
Source: MRED as distributed by MLS GRID. This data may not be complete. We recommend contacting the local school district to confirm school assignments for this home.
Get a cash offer in 3 minutes
Find out how much your home could sell for in as little as 3 minutes with a no-obligation cash offer.
Estimated market value
$228,900
Get a cash offer in 3 minutes
Find out how much your home could sell for in as little as 3 minutes with a no-obligation cash offer.
Estimated market value
$228,900
- Illinois
- Cook County
- Hoffman Estates
- 60169
- 560 Mesa Dr Apartment 207
Nearby cities
Nearby neighborhoods
Nearby zip codes
Other Hoffman Estates Topics
