Skip main navigation
Sold for $385,000
  • $385,000

    560 Moss Ln, Great Cacapon, WV 25422

    3beds
    1,848sqft
    Single Family Residence
    Built in 1986
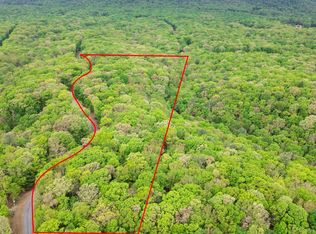
    5.17 Acres Lot
    $388,700 Zestimate®
    $208/sqft
    $2,255 Estimated rent

    Home value

    $388,700

    Estimated sales range

    Not available

    $2,255/mo

    Zestimate® history
    Loading
    Loading...

    Owner options

    List your home for rent

    $2,255/mo

    Rent Zestimate®

    Find your next renter with Zillow Rental Manager. Plus, with online applications, you can quickly screen prospective tenants – for free.

    Learn more

    $2,255/mo

    Rent Zestimate®

    Refinance and save

    $2,732/mo

    Est. payment

    Refinancing to a lower rate could help reduce your monthly payments and save thousands over the life of the loan.

    See today's rates

    $2,732/mo

    Est. payment

    Explore your selling options

    Work with a Zillow partner agent

    Leverage their expertise and Zillow's premium Showcase listings to get your home seen by more buyers.

    Get started

    List with your own agent

    Get your home in front of millions of buyers by listing it on Zillow.

    Learn how to do it

    Sell it yourself

    Take full control of how buyers see your home on Zillow by listing For Sale by Owner (FSBO).

    List your home

    What's special

    Mountain viewsHuge deckUnfinished basement
    Tucked inside a gated community with private water access, this 5.17‑acre retreat feels like the kind of place where life naturally slows down. Mountain views greet you from the moment you arrive, and the home itself feels like a warm invitation to unwind. Step inside and you’re welcomed by the stunning two‑story fireplace, rising gracefully through the main living space. It instantly becomes the heart of the home, a place where chilly mornings feel cozy, gatherings feel intimate, and evenings stretch out comfortably beside the glow of the fire. Sunlight filters in around it, giving the entire space a sense of warmth and ease. With 3 bedrooms and 2 full baths, the layout offers both connection and privacy. The living areas flow naturally, creating a home that feels just as perfect for quiet weekends as it does for hosting friends. The kitchen and open dining/living area encourages conversation, laughter, and the kind of moments that turn into memories. Two screened‑in porches and a huge deck extend your living space outdoors, offering peaceful spots to sip coffee, watch wildlife, or enjoy the mountain breeze. Whether you’re entertaining or simply taking in the quiet, these spaces make every day feel a little more special. An unfinished basement and 1‑car garage provide flexibility and room to grow, ideal for storage, hobbies, or future expansion. The gated community enhances the lifestyle, offering picnic grounds, kayak storage, and a bath house, making it easy to enjoy the water and the outdoors. It’s a place where neighbors wave, weekends feel like vacations, and nature is always close by. And, when you want to explore, you’re just 15 minutes from downtown Berkeley Springs and only 2 hours from the DC and Baltimore corridor, making this an ideal weekend retreat now and a peaceful retirement haven later. This home isn’t just a place to live, it’s a place to breathe, to gather, and to enjoy the beauty of the mountains every single day.

    Zillow last checked:

    Listing updated:

    Listed by:

    Tammy White 304-582-0090,

    Kesecker Realty, Inc.

    Bought with:

    Kirk Stotler, WVS240303547

    Mountain Home Real Estate, LLC

    Source: Bright MLS,MLS#: WVMO2007702MLS Logo

    Facts & features

    Interior

    Bedrooms & bathrooms
    • Bedrooms: 3
    • Bathrooms: 2
    • Full bathrooms: 2
    • Main level bathrooms: 1
    • Main level bedrooms: 1
    Basement
    • Area: 0
    Heating
    • Heat Pump, Electric
    Cooling
    • Central Air, Electric
    Appliances
    • Included: Cooktop, Refrigerator, Range Hood, Washer, Dryer, Water Heater, Electric Water Heater
    Features
    • Combination Dining/Living, Combination Kitchen/Dining, Dining Area, Entry Level Bedroom, Open Floorplan
    • Windows: Window Treatments
    • Basement: Connecting Stairway,Garage Access,Interior Entry,Unfinished
    • Number of fireplaces: 2
    Interior area
    • Total structure area: 1,848
    • Total interior livable area: 1,848 sqft
    • Finished area above ground: 1,848
    • Finished area below ground: 0

    Property

    Parking
    • Total spaces: 1
    • Parking features: Basement, Garage Faces Front, Inside Entrance, Gravel, Attached, Driveway
    • Attached garage spaces: 1
    • Has uncovered spaces: Yes
    Accessibility
    • Accessibility features: None
    Features
    • Levels: One and One Half
    • Stories: 1.5
    • Pool features: None
    Lot
    • Size: 5.17 Acres
    Details
    • Additional structures: Above Grade, Below Grade
    • Parcel number: 04 28009900000000
    • Zoning: 101
    • Special conditions: Standard

    Construction

    Type & style
    • Home type: SingleFamily
    • Architectural style: Contemporary
    • Property subtype: Single Family Residence
    Materials
    • Frame
    • Foundation: Block
    Condition
    • New construction: No
    • Year built: 1986

    Utilities & green energy

    • Sewer: On Site Septic
    • Water: Well
    • Utilities for property: Fiber Optic

    Community & HOA

    Community
    • Subdivision: River Ridge
    HOA
    • Has HOA: Yes
    • HOA fee: $378 semi-annually
    Location
    • Region: Great Cacapon
    • Municipality: Cacapon

    Financial & listing details

    • Price per square foot: $208/sqft
    • Tax assessed value: $150,960
    • Annual tax amount: $1,501
    • Date on market: 6/8/2026
    • Listing agreement: Exclusive Right To Sell
    • Listing terms: Cash,Bank Portfolio,Conventional,FHA,VA Loan,USDA Loan
    • Ownership: Fee Simple

    Price history

    DateEventPrice
    8/6/2026Sold$385,000-3.8%$208/sqft
    Source: Bright MLS #WVMO2007702 Report a problem
    6/13/2026Pending sale$400,000$216/sqft
    Source: Bright MLS #WVMO2007702 Report a problem
    6/8/2026Listed for sale$400,000$216/sqft
    Source: Bright MLS #WVMO2007702 Report a problem

    Public tax history

    YearProperty taxesTax assessment
    2025$1,501 +11.5%$150,960 +12.2%
    2024$1,347 +5.3%$134,580 +5.3%
    2023$1,279 +0.9%$127,800 +0.9%
    2022$1,268 $126,720 +2.7%
    2021-- $123,360 +9.5%
    2020-- $112,620 +0.7%
    2019$1,119 +2.4%$111,840 +2.4%
    2018$1,093 -7.6%$109,260 -7.6%
    2017$1,183 +100%$118,200
    2016$591 -51.9%$118,200 -3.8%
    2015$1,229 +3.9%$122,820 +3.9%
    2014$1,183 -0.9%$118,260 +8.5%
    2013$1,194 $109,020
    2012$1,194 -7.3%$109,020 -10.4%
    2011$1,287 -5.8%$121,680 -7.2%
    2010$1,366 +2.2%$131,160
    2009$1,337 +0.9%$131,160 +2.4%
    2008$1,325 +7.4%$128,100 +9.8%
    2007$1,233 +14.4%$116,700 +16.6%
    2006$1,078 +5.6%$100,080 +11.4%
    2005$1,021 $89,820 +19.6%
    2004-- $75,120 -0.4%
    2003-- $75,420
    2002-- $75,420 +4%
    2001-- $72,540
    Find assessor info on the county website

    Neighborhood: 25422

    Nearby schools

    GreatSchools rating
    Schools provided by the listing agent
    • District: Morgan County Schools

    Source: Bright MLS. This data may not be complete. We recommend contacting the local school district to confirm school assignments for this home.

    Get a cash offer in 3 minutes
    Find out how much your home could sell for in as little as 3 minutes with a no-obligation cash offer.
    Estimated market value

    $388,700

    Get a cash offer in 3 minutes
    Find out how much your home could sell for in as little as 3 minutes with a no-obligation cash offer.
    Estimated market value

    $388,700