Welcome to your FANTASTIC home on 3.39 sprawling acres where MODERN COMFORT meets FUNCTIONALITY. This EXPANSIVE ESTATE features 4 bedrooms, 4.5 baths, and over 3,600 sqft of living space, ALL ON ONE FLOOR. The property is a true retreat with a POOL, TENNIS COURT, TENNIS HOUSE, and a FULL IN-LAW SUITE. Every detail of this home speaks to QUALITY and STYLE, boasting HIGH CEILINGS, ELEGANT QUARTZ COUNTERTOPS, and WOOD-LIKE TILE in every room. Upon entering, the GORGEOUS VIEW of the pool and expansive land beyond immediately captures your attention. The GRAND open floor plan invites you in with VAULTED CEILINGS, LARGE WINDOWS, and SLIDING DOORS that flood the space with NATURAL LIGHT. The heart of the home, the LARGE KITCHEN, features an extended eating space for SIX, STAINLESS STEEL APPLIANCES, UPDATED LIGHTING, DOUBLE OVENS, and PLENTY OF COUNTERSPACE. The open family room provides a perfect setting for entertaining guests or enjoying a quiet family evening. This popular SPLIT PLAN offers a spacious PRIMARY SUITE, boasting a SPA-LIKE EN SUITE for ultimate relaxation. Two additional bedrooms and a full bathroom provide a HAVEN OF COMFORT. The IN-LAW SUITE, which includes the fourth bedroom, contains THREE LARGE ROOMS featuring a living area, full kitchen, full bathroom, and office, all with a PRIVATE ENTRANCE. The large custom window overlooking the PRIVATE BACKYARD and French doors leading to the pool create an OASIS sure to please. The SCREENED-IN BACK PATIO with tongue-and-groove wood ceiling, and BRICK PAVERS looks out onto the sparkling, SCREENED-IN POOL. Additionally, this home comes with its own TENNIS COURT, which could also be converted into a PICKLEBALL COURT! The TENNIS HOUSE can be used as a guest home, complete with a FULL BATHROOM. Relax in the GAZEBO while the kids enjoy the PLAYGROUND and PLAYHOUSE, complete with its own AC. With PLENTY OF ROOM TO EXPLORE and NO HOA, this home is truly a dream. UPGRADES INCLUDE, Roof 2020, AC 2018, SHAW Plank flooring throughout, Cambria Quartz Counters, ALL Bathrooms Renovated and so much more. Conveniently located near shopping, dining, and easy access to I-4 and 417, this home HAS SO MUCH TO OFFER. Make your appointment today before it’s TOO LATE!
Sold for $900,000
$900,000
560 MOURNING DOVE CIRCLE, LAKE MARY, FL 32746
4beds
3,670sqft
Single Family Residence
Built in 1986
2.8 Acres Lot
$1,015,400 Zestimate®
$245/sqft
$5,604 Estimated rent
Home value
$1,015,400
$944,000 - $1.10M
$5,604/mo
Zestimate® history
Owner options
List your home for rent
$5,604/mo
Rent Zestimate®
Find your next renter with Zillow Rental Manager. Plus, with online applications, you can quickly screen prospective tenants – for free.
$5,604/mo
Rent Zestimate®
Refinance and save
$5,946/mo
Est. payment
Refinancing to a lower rate could help reduce your monthly payments and save thousands over the life of the loan.
$5,946/mo
Est. payment
Explore your selling options
Work with a Zillow partner agent
Leverage their expertise and Zillow's premium Showcase listings to get your home seen by more buyers.
Get startedList with your own agent
Get your home in front of millions of buyers by listing it on Zillow.
Learn how to do itSell it yourself
Take full control of how buyers see your home on Zillow by listing For Sale by Owner (FSBO).
List your homeWhat's special
Zillow last checked:
Listing updated:
Listed by:
Dawn Tinder 407-733-6846,
KELLER WILLIAMS WINTER PARK 407-545-6430
Bought with:
Zuleima Guzman Alvarez, 3560867
KELLER WILLIAMS REALTY AT THE PARKS
Source: Stellar MLS,MLS#: O6232638 Originating MLS: Orlando Regional
Originating MLS: Orlando Regional
Facts & features
Interior
Bedrooms & bathrooms
- Bedrooms: 4
- Bathrooms: 5
- Full bathrooms: 4
- 1/2 bathrooms: 1
Primary bedroom
- Features: Walk-In Closet(s)
- Level: First
- Dimensions: 12x21
Bedroom 2
- Features: Built-in Closet
- Level: First
- Dimensions: 11x13
Bedroom 3
- Features: Built-in Closet
- Level: First
- Dimensions: 10x11
Bedroom 4
- Features: Built-in Closet
- Level: First
- Dimensions: 12x12
Family room
- Level: First
- Dimensions: 16x21
Kitchen
- Level: First
- Dimensions: 11x17
Living room
- Level: First
- Dimensions: 11x18
Office
- Level: First
- Dimensions: 11x12
Heating
- Central
Cooling
- Central Air
Appliances
- Included: Dishwasher, Disposal, Microwave, Range, Refrigerator, Tankless Water Heater
- Laundry: Inside, Laundry Room
Features
- Cathedral Ceiling(s), Ceiling Fan(s), High Ceilings, Open Floorplan, Solid Wood Cabinets, Split Bedroom, Stone Counters, Thermostat, Walk-In Closet(s)
- Flooring: Tile
- Doors: French Doors
- Windows: Window Treatments
- Has fireplace: Yes
Interior area
- Total structure area: 5,149
- Total interior livable area: 3,670 sqft
Property
Parking
- Total spaces: 2
- Parking features: Garage - Attached
- Attached garage spaces: 2
Features
- Levels: One
- Stories: 1
- Patio & porch: Rear Porch
- Exterior features: Storage, Tennis Court(s)
- Has private pool: Yes
- Pool features: Gunite, Screen Enclosure
- Has view: Yes
- View description: Tennis Court
Lot
- Size: 2.8 Acres
- Features: Landscaped, Oversized Lot
- Residential vegetation: Mature Landscaping, Wooded
Details
- Additional structures: Gazebo, Guest House, Shed(s), Storage, Tennis Court(s)
- Parcel number: 21203050700000250
- Zoning: R-1AA
- Special conditions: None
Construction
Type & style
- Home type: SingleFamily
- Property subtype: Single Family Residence
Materials
- Block, Brick, Stucco
- Foundation: Slab
- Roof: Shingle
Condition
- New construction: No
- Year built: 1986
Utilities & green energy
- Sewer: Septic Tank
- Water: Public
- Utilities for property: BB/HS Internet Available, Electricity Connected, Public, Sewer Connected, Water Connected
Community & HOA
Community
- Pet fee: $0 monthly
- Subdivision: CARDINAL OAKS PH 2 AMD
HOA
- Has HOA: No
Location
- Region: Lake Mary
Financial & listing details
- Price per square foot: $245/sqft
- Tax assessed value: $750,727
- Annual tax amount: $952
- Date on market: 8/16/2024
- Cumulative days on market: 19 days
- Listing terms: Cash,Conventional,VA Loan
- Ownership: Fee Simple
- Total actual rent: 0
- Electric utility on property: Yes
- Road surface type: Asphalt, Paved
Price history
| Date | Event | Price |
|---|---|---|
| 10/18/2024 | Sold | $900,000-5.3%$245/sqft |
Source:  Stellar MLS #O6232638 Report a problem Stellar MLS #O6232638 Report a problem | ||
| 9/4/2024 | Pending sale | $950,000$259/sqft |
Source: Stellar MLS #O6232638 Report a problem | ||
| 8/16/2024 | Listed for sale | $950,000+111.1%$259/sqft |
Source: Stellar MLS #O6232638 Report a problem | ||
| 11/13/2015 | Sold | $450,000-8.1%$123/sqft |
Source: Stellar MLS #O5359834 Report a problem | ||
| 7/17/2015 | Price change | $489,900-6.7%$133/sqft |
Source: Watson Realty Corp. #MO5359834 Report a problem | ||
| 6/26/2015 | Price change | $524,900-4.4%$143/sqft |
Source: Watson Realty Corp. #MO5359834 Report a problem | ||
| 4/25/2015 | Price change | $549,000-8.3%$150/sqft |
Source: Watson Realty Corp. #MO5359834 Report a problem | ||
| 4/15/2015 | Listed for sale | $599,000+36.1%$163/sqft |
Source: Watson Realty Corp. #MO5359834 Report a problem | ||
| 6/27/2002 | Sold | $440,000$120/sqft |
Source: Public Record Report a problem | ||
Public tax history
| Year | Property taxes | Tax assessment |
|---|---|---|
| 2025 | $10,805 +1005% | $750,727 +89.3% |
| 2024 | $978 +2.6% | $396,683 +3% |
| 2023 | $953 -79.8% | $385,129 +3% |
| 2022 | $4,711 +0.5% | $373,912 +3% |
| 2021 | $4,687 +0.7% | $363,021 +1.4% |
| 2020 | $4,654 +1.1% | $358,009 +2.3% |
| 2019 | $4,604 | $349,960 +1.9% |
| 2018 | $4,604 +0.8% | $343,435 +2.1% |
| 2017 | $4,569 +0.5% | $336,371 +1.5% |
| 2016 | $4,547 -4% | $331,285 -1.2% |
| 2015 | $4,739 | $335,176 +2.2% |
| 2014 | $4,739 -1.4% | $327,922 +3.1% |
| 2013 | $4,805 +4.2% | $317,916 +1.2% |
| 2011 | $4,613 -23.9% | $314,130 -21.3% |
| 2009 | $6,063 -5.9% | $398,988 -8.2% |
| 2008 | $6,442 -13.3% | $434,734 -11.6% |
| 2007 | $7,428 +2.4% | $491,820 +11% |
| 2006 | $7,255 +16% | $442,965 +16.6% |
| 2005 | $6,256 +10% | $379,853 +12.2% |
| 2004 | $5,687 +4.4% | $338,419 +5.4% |
| 2003 | $5,447 +17.6% | $321,216 +16.3% |
| 2002 | $4,631 | $276,225 |
Find assessor info on the county website
Neighborhood: Cardinal Oaks
Nearby homes
- $528,2004 bd2 ba2.4k sqft534 Mourning Dove Cir, Lake Mary, FL 32746Off Market

- $197,0000.622 AcresStephanie Ct LOT 20, Lake Mary, FL 32746Sold
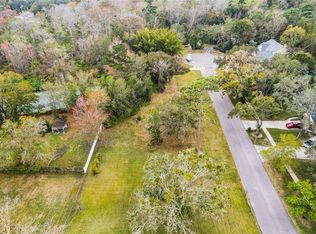
- $197,000-- bd-- ba-- sqft521 Stephanie Ct, Lake Mary, FL 32746Sold
- $486,3003 bd2 ba2.1k sqft532 Mourning Dove Cir, Lake Mary, FL 32746Off Market

- $510,2004 bd2 ba2.2k sqft561 Mourning Dove Cir, Lake Mary, FL 32746Off Market
- $558,2004 bd2 ba2.2k sqft553 Mourning Dove Cir, Lake Mary, FL 32746Off Market
- $541,9003 bd2 ba2k sqft569 Mourning Dove Cir, Lake Mary, FL 32746Off Market
- $737,0005 bd3 ba3.1k sqft545 Mourning Dove Cir, Lake Mary, FL 32746Off Market
Nearby schools
GreatSchools rating
- 7/10Lake Mary Elementary SchoolGrades: PK-5Distance: 1.2 mi
- 7/10Greenwood Lakes Middle SchoolGrades: 6-8Distance: 1.5 mi
- 5/10Lake Mary High SchoolGrades: 9-12Distance: 1.3 mi
Schools provided by the listing agent
- Elementary: Lake Mary Elementary
- Middle: Greenwood Lakes Middle
- High: Lake Mary High
Source: Stellar MLS. This data may not be complete. We recommend contacting the local school district to confirm school assignments for this home.
Get a cash offer in 3 minutes
Find out how much your home could sell for in as little as 3 minutes with a no-obligation cash offer.
Estimated market value
$1,015,400
Get a cash offer in 3 minutes
Find out how much your home could sell for in as little as 3 minutes with a no-obligation cash offer.
Estimated market value
$1,015,400
- Florida
- Seminole County
- Lake Mary
- 32746
- Cardinal Oaks
- 560 MOURNING DOVE CIRCLE
Nearby cities
Nearby neighborhoods
Nearby zip codes
Other Lake Mary Topics
