Skip main navigation
Closed
  • $580,000

    560 Muir Pass Ct, Sparks, NV 89436

    4beds
    2,118sqft
    Single Family Residence
    Built in 2003
    10,018 Square Feet Lot
    $582,300 Zestimate®
    $274/sqft
    $2,823 Estimated rent

    Home value

    $582,300

    $536,000 - $635,000

    $2,823/mo

    Zestimate® history
    Loading
    Loading...

    Owner options

    List your home for rent

    $2,823/mo

    Rent Zestimate®

    Find your next renter with Zillow Rental Manager. Plus, with online applications, you can quickly screen prospective tenants – for free.

    Learn more

    $2,823/mo

    Rent Zestimate®

    Refinance and save

    $2,731/mo

    Est. payment

    Refinancing to a lower rate could help reduce your monthly payments and save thousands over the life of the loan.

    See today's rates

    $2,731/mo

    Est. payment

    Explore your selling options

    Work with a Zillow partner agent

    Leverage their expertise and Zillow's premium Showcase listings to get your home seen by more buyers.

    Get started

    List with your own agent

    Get your home in front of millions of buyers by listing it on Zillow.

    Learn how to do it

    Sell it yourself

    Take full control of how buyers see your home on Zillow by listing For Sale by Owner (FSBO).

    List your home

    What's special

    Rv gate and parkingLush lawnAdjacent parkMature landscapingAbundant natural lightIntegrated speakersOnly one direct neighbor
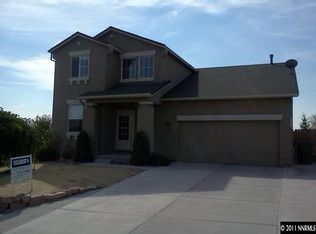
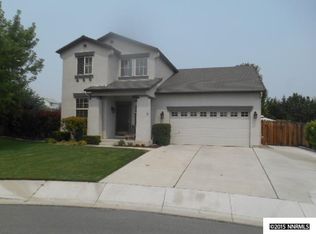
    Impressive, spacious home on a premium cul-de-sac lot bordering Kestrel Park, the Orr Ditch, and community walking paths with only one direct neighbor! This exceptional location can't be beat, and the home's interior is equally as impressive! The home opens to a large great room with soaring ceilings, abundant natural light, a gas fireplace, and access to the expansive backyard. The adjacent kitchen features solid wood cabinetry, granite countertops, large breakfast bar, pantry, and eat-in dining area. This well-designed floorplan features TWO bedrooms on the first floor, including a massive primary suite with two separate areas to accommodate a sitting room, library, office, or den! The suite also includes two closets, and an ensuite bathroom with dual sinks, garden tub, and separate shower. An additional full bathroom is also located on the main level. Upstairs, you'll find a light-filled loft, two additional bedrooms and a third full bathroom. Other features include solid wood flooring, newer carpet, lighted ceiling fans, integrated speakers, newer 2" blinds throughout, and updated interior paint. Outside, enjoy peace and privacy in the oversized backyard with a large concrete patio, lush lawn, mature landscaping, RV gate and parking, and plenty of room to relax or entertain (with no HOA). Step directly onto the walking path along the ditch or spend time at the adjacent park, all while being just minutes from the best shopping, dining, and amenities that Sparks has to offer!

    Zillow last checked:

    Listing updated:

    Listed by:

    Alicia Gardner S.188797 775-250-8915,

    Redfin

    Bought with:

    Tristan Lipschutz, S.197911

    Compass

    Source: NNRMLS,MLS#: 260009791MLS Logo

    Facts & features

    Interior

    Bedrooms & bathrooms
    • Bedrooms: 4
    • Bathrooms: 3
    • Full bathrooms: 3
    Heating
    • Forced Air, Natural Gas
    Cooling
    • Central Air
    Appliances
    • Included: Dishwasher, Disposal, Gas Range, Microwave, Refrigerator
    • Laundry: Cabinets, Laundry Room, Sink, Washer Hookup
    Features
    • Breakfast Bar, Ceiling Fan(s), Entrance Foyer, High Ceilings, Kitchen Island, Pantry, Master Downstairs, Vaulted Ceiling(s), Walk-In Closet(s)
    • Flooring: Carpet, Wood
    • Windows: Blinds, Double Pane Windows, Vinyl Frames
    • Number of fireplaces: 1
    • Fireplace features: Gas
    • Common walls with other units/homes: No Common Walls
    Interior area
    • Total structure area: 2,118
    • Total interior livable area: 2,118 sqft

    Property

    Parking
    • Total spaces: 2
    • Parking features: Attached, Garage, Garage Door Opener
    • Attached garage spaces: 2
    Features
    • Levels: Two
    • Stories: 2
    • Patio & porch: Uncovered, Patio
    • Exterior features: Rain Gutters
    • Spa features: None
    • Fencing: Back Yard
    • Has view: Yes
    • View description: Mountain(s), Park/Greenbelt, Trees/Woods
    Lot
    • Size: 10,018 Square Feet
    • Features: Common Area, Cul-De-Sac, Greenbelt, Landscaped, Level, Sprinklers In Front, Sprinklers In Rear
    Details
    • Additional structures: None
    • Parcel number: 51027316
    • Zoning: PD

    Construction

    Type & style
    • Home type: SingleFamily
    • Property subtype: Single Family Residence
    Materials
    • Stucco
    • Foundation: Crawl Space
    • Roof: Composition,Pitched,Shingle
    Condition
    • New construction: No
    • Year built: 2003

    Utilities & green energy

    • Sewer: Public Sewer
    • Water: Public
    • Utilities for property: Cable Available, Electricity Connected, Internet Available, Natural Gas Connected, Phone Available, Sewer Connected, Water Connected, Cellular Coverage

    Community & HOA

    Community
    • Security: Smoke Detector(s)
    • Subdivision: Kiley West Phase 1
    HOA
    • Has HOA: Yes
    • Amenities included: Landscaping
    • Services included: Landscape Maintenance - Partial
    • HOA fee: $66 quarterly
    • HOA name: Painted Trails at Kiley West LMA
    Location
    • Region: Sparks

    Financial & listing details

    • Price per square foot: $274/sqft
    • Tax assessed value: $346,852
    • Annual tax amount: $2,903
    • Date on market: 7/30/2026
    • Cumulative days on market: 22 days
    • Listing terms: 1031 Exchange,Cash,Conventional,FHA,VA Loan

    Price history

    DateEventPrice
    8/21/2026Sold$580,000+0.9%$274/sqft
    Source: NNRMLS #260009791 Report a problem
    8/1/2026Contingent$575,000$271/sqft
    Source: NNRMLS #260009791 Report a problem
    7/30/2026Listed for sale$575,000+4.5%$271/sqft
    Source: NNRMLS #260009791 Report a problem
    4/25/2022Sold$550,000$260/sqft
    Source: Public Record Report a problem
    4/5/2022Pending sale$550,000$260/sqft
    Source: NNRMLS #220004120 Report a problem
    4/1/2022Listed for sale$550,000+29.4%$260/sqft
    Source: NNRMLS #220004120 Report a problem
    2/18/2022Sold$425,000+105.8%$201/sqft
    Source: Public Record Report a problem
    7/18/2003Sold$206,539$98/sqft
    Source: Public Record Report a problem

    Public tax history

    YearProperty taxesTax assessment
    2026$2,903 +3%$121,398 -1.2%
    2025$2,818 +3%$122,846 +4.8%
    2024$2,737 -1.8%$117,247 -0.1%
    2023$2,788 +8%$117,401 +23.5%
    2022$2,582 +3.1%$95,098 +4.4%
    2021$2,505 +3%$91,078 +3.2%
    2020$2,431 -2.9%$88,228
    2019$2,505 +3%$88,228 +9.4%
    2018$2,431 +8.8%$80,617 +0.7%
    2017$2,236 $80,045 +0%
    2016$2,236 $80,032 +0.8%
    2015$2,236 +3.1%$79,383 +8.3%
    2014$2,168 $73,270 +26.4%
    2013$2,168 $57,980
    2012-- $57,980 +1.7%
    2011-- $57,005 -9.7%
    2010-- $63,125 -18.2%
    2009-- $77,184 -3.8%
    2008-- $80,213 -13%
    2007-- $92,205 +20.6%
    2006-- $76,441 +10.9%
    2005-- $68,898 +3.7%
    2004-- $66,433
    Find assessor info on the county website

    Neighborhood: 89436

    Nearby schools

    GreatSchools rating
    Schools provided by the listing agent
    • Elementary: Sepulveda
    • Middle: Sky Ranch
    • High: Reed

    Source: NNRMLS. This data may not be complete. We recommend contacting the local school district to confirm school assignments for this home.

    Get a cash offer in 3 minutes
    Find out how much your home could sell for in as little as 3 minutes with a no-obligation cash offer.
    Estimated market value
    $582,300
    Get a cash offer in 3 minutes
    Find out how much your home could sell for in as little as 3 minutes with a no-obligation cash offer.
    Estimated market value
    $582,300