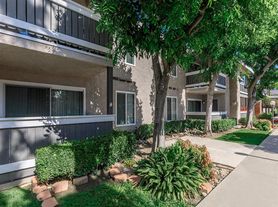
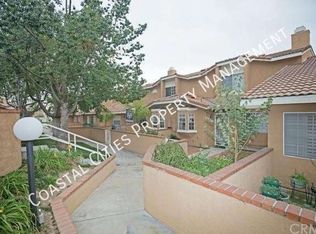
Welcome to 560 N. 2nd Avenue a charming Craftsman home located in the heart of Historic Downtown Upland! Rich in character and thoughtfully updated, this spacious rental offers flexible living space, an incredible oversized garage, and a highly desirable location just moments from restaurants, coffee shops, breweries, boutique shopping, the weekly farmers market, and Upland's beloved annual Holiday Parade and year-round downtown festivities.
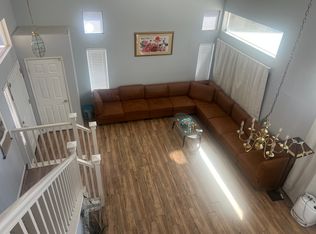
The Main House of this two unit property is being rented. It features two spacious bedrooms, one beautifully updated bathroom, an open-concept living and dining area, and a huge upstairs loft that offers incredible versatility and can easily be used as a third bedroom, home office, game room, or additional living space.
Inside, you'll find hardwood flooring through out, an updated kitchen with granite countertop, stainless steel appliances & updated cabinetry, recessed lighting, central heating and air conditioning, and a laundry room with convenient indoor laundry hookups.
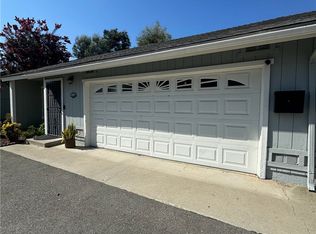
One of the standout features of this rental is the impressive oversized four-car tandem garage, offering an exceptional amount of space for vehicles, storage, hobbies, or a workshop. The home also includes access to a shared backyard with plenty of room to relax and enjoy the outdoors.
With its charming Craftsman character, generous living space, oversized loft, massive garage, and walkable Downtown Upland location, this is far more than your typical two-bedroom rental. If you're looking for a home with character, space, flexibility, and an unbeatable location - this place is perfect!
Owner Pays for Water, Sewer & Trash. Tenant will be responsible to pay all other utilities.
House for rent
Single family residence
Available now
Cats, dogs OK
Air conditioner, central air
Hookups laundry
Garage parking
Forced air
What's special
Charming craftsman characterCharming craftsman homeOversized loftIncredible oversized garageMassive garageHardwood flooring throughoutBeautifully updated bathroom
- 10 days |
- -- |
- -- |
Zillow last checked:
Listing updated:
Travel times

Let’s turn your rent into credit progress
Build credit history with every on-time payment and get credit for the payment you’re already making.
Facts & features
Interior
Bedrooms & bathrooms
- Bedrooms: 3
- Bathrooms: 2
- Full bathrooms: 1
- 1/2 bathrooms: 1
Heating
- Forced Air
Cooling
- Air Conditioner, Central Air
Appliances
- Included: Dishwasher, Freezer, Microwave Oven, Oven, Refrigerator
- Laundry: Hookups
Features
- Flooring: Carpet, Hardwood, Tile
Interior area
- Total interior livable area: 1,400 sqft
Property
Parking
- Parking features: Detached, Garage, Off Street
- Has garage: Yes
- Details: Contact manager
Details
- Additional structures: Garage(s)
- Parcel number: 1046253050000
Construction
Type & style
- Home type: SingleFamily
- Property subtype: Single Family Residence
Utilities & green energy
- Utilities for property: Garbage, Sewage, Water
Community & HOA
Location
- Region: Upland
Financial & listing details
- Lease term: 1 Year
Price history
| Date | Event | Price |
|---|---|---|
| 10/9/2026 | Listed for rent | $3,400+3%$2/sqft |
Source: Zillow Rentals Report a problem | ||
| 9/9/2026 | Listing removed | $3,300$2/sqft |
Source: Zillow Rentals Report a problem | ||
| 9/6/2026 | Listed for rent | $3,300$2/sqft |
Source: Zillow Rentals Report a problem | ||
| 9/2/2026 | Sold | $812,000-4.5%$580/sqft |
Source:  CRMLS #CV26135979 Report a problem CRMLS #CV26135979 Report a problem | ||
| 7/27/2026 | Contingent | $850,000$607/sqft |
Source: CRMLS #CV26135979 Report a problem | ||
| 7/1/2026 | Listed for sale | $850,000+78.9%$607/sqft |
Source: CRMLS #CV26135979 Report a problem | ||
| 9/20/2013 | Sold | $475,000$339/sqft |
Source: Public Record Report a problem | ||
| 7/31/2013 | Price change | $475,000-9.5%$339/sqft |
Source: RE/MAX MASTERS REALTY #CV13156036 Report a problem | ||
| 7/20/2013 | Listed for sale | $525,000+11.9%$375/sqft |
Source: Re/Max Masters Realty #CV13143107 Report a problem | ||
| 8/10/2011 | Listing removed | $469,000$335/sqft |
Source: Evergreenrealty #c10101030 Report a problem | ||
| 2/25/2011 | Listed for sale | $469,000-4.3%$335/sqft |
Source: Evergreenrealty #c10101030 Report a problem | ||
| 4/17/2010 | Listing removed | $490,000$350/sqft |
Source: Century 21 Beachside Realtors #C09105875 Report a problem | ||
| 1/23/2010 | Price change | $490,000-8.4%$350/sqft |
Source: Century 21 Beachside Realtors #C09105875 Report a problem | ||
| 10/5/2009 | Listed for sale | $535,000+114%$382/sqft |
Source: Visual Tour #C09105875 Report a problem | ||
| 12/4/2008 | Sold | $250,000-6.4%$179/sqft |
Source: Public Record Report a problem | ||
| 11/6/2008 | Listed for sale | $267,000+3.7%$191/sqft |
Source: foreclosure.com Report a problem | ||
| 9/11/2008 | Sold | $257,375-59.5%$184/sqft |
Source: Public Record Report a problem | ||
| 4/26/2006 | Sold | $635,000+26.5%$454/sqft |
Source: Public Record Report a problem | ||
| 8/5/2005 | Sold | $502,000+110.9%$359/sqft |
Source: Public Record Report a problem | ||
| 8/31/2001 | Sold | $238,000$170/sqft |
Source: Public Record Report a problem | ||