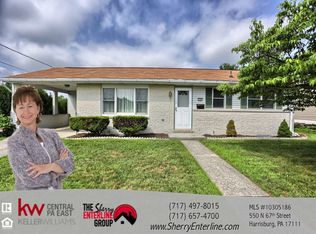
Welcome to this beautiful updated 3 Bedroom, 2 Bath home located in Rutherford Manor. In the Kitchen, you’ll love the custom-made solid Cherry Wood Cabinets w/ soft close drawers, Microwave with Convection and a warming drawer under the Glass Cook Top Stove. Then, there is a custom-made Pocket Door w/ etched glass going into the 3rd Bedroom giving you the opportunity to make that room into a Dining Rm. The Kitchen houses all Stainless-steel appliances. Enjoy the Propane FP in the lower-level Family Rm on those cool evenings in the fall and winter. Check the “Outstanding Features” for all the upgrades in the Disclosures. This property has the best-looking lawn w/beautiful landscaping. Then, there is the 1 Car Garage that the Seller used as a workshop. The Driveway is extra wide to park the spare car or an RV. Great location to stores, airport, Hershey, Harrisburg, PA Turnpike and Interstate roads. You won’t be disappointed when you see this home. You’ll want to make it yours!!!
Sold for $296,000
$296,000
560 N 67th St, Harrisburg, PA 17111
3beds
1,790sqft
Single Family Residence
Built in 1970
9,148 Square Feet Lot
$302,700 Zestimate®
$165/sqft
$2,252 Estimated rent
Home value
$302,700
$275,000 - $333,000
$2,252/mo
Zestimate® history
Owner options
List your home for rent
$2,252/mo
Rent Zestimate®
Find your next renter with Zillow Rental Manager. Plus, with online applications, you can quickly screen prospective tenants – for free.
$2,252/mo
Rent Zestimate®
Refinance and save
$1,896/mo
Est. payment
Refinancing to a lower rate could help reduce your monthly payments and save thousands over the life of the loan.
$1,896/mo
Est. payment
Explore your selling options
Work with a Zillow partner agent
Leverage their expertise and Zillow's premium Showcase listings to get your home seen by more buyers.
Get startedList with your own agent
Get your home in front of millions of buyers by listing it on Zillow.
Learn how to do itSell it yourself
Take full control of how buyers see your home on Zillow by listing For Sale by Owner (FSBO).
List your homeWhat's special
Beautiful landscapingLower-level family rmBest-looking lawnPropane fpMicrowave with convectionSoft close drawersEtched glass
Zillow last checked:
Listing updated:
Listed by:
BONNIE B POTAMI 717-608-5120,
Howard Hanna Company-Harrisburg
Bought with:
Binay Luitel, RS355037
Ghimire Homes
Source: Bright MLS,MLS#: PADA2048042
Facts & features
Interior
Bedrooms & bathrooms
- Bedrooms: 3
- Bathrooms: 2
- Full bathrooms: 2
- Main level bathrooms: 1
- Main level bedrooms: 3
Rooms
- Room types: Living Room, Primary Bedroom, Kitchen, Family Room, Laundry, Bathroom 2, Additional Bedroom
Primary bedroom
- Features: Flooring - Carpet, Window Treatments
- Level: Main
- Area: 140 Square Feet
- Dimensions: 14 x 10
Other
- Features: Flooring - Carpet, Window Treatments
- Level: Main
- Area: 132 Square Feet
- Dimensions: 11 x 12
Other
- Features: Flooring - Solid Hardwood, Window Treatments
- Level: Main
- Area: 99 Square Feet
- Dimensions: 11 x 9
Bathroom 2
- Features: Bathroom - Stall Shower
- Level: Lower
Family room
- Features: Basement - Partially Finished, Fireplace - Other, Flooring - Ceramic Tile
- Level: Lower
- Area: 575 Square Feet
- Dimensions: 23 x 25
Kitchen
- Features: Granite Counters, Double Sink, Flooring - Ceramic Tile, Eat-in Kitchen, Kitchen - Electric Cooking, Pantry, Window Treatments
- Level: Main
- Area: 156 Square Feet
- Dimensions: 13 x 12
Laundry
- Level: Lower
Living room
- Features: Window Treatments, Flooring - Carpet
- Level: Main
- Area: 252 Square Feet
- Dimensions: 21 x 12
Heating
- Heat Pump, Electric
Cooling
- Central Air, Electric
Appliances
- Included: Microwave, Dishwasher, Cooktop, Refrigerator, Electric Water Heater
- Laundry: In Basement, Has Laundry, Dryer In Unit, Washer In Unit, Laundry Room
Features
- Eat-in Kitchen
- Flooring: Carpet, Ceramic Tile, Hardwood, Wood
- Doors: Insulated
- Windows: Bay/Bow
- Basement: Full,Heated,Interior Entry,Partially Finished
- Number of fireplaces: 1
- Fireplace features: Gas/Propane, Glass Doors
Interior area
- Total structure area: 1,790
- Total interior livable area: 1,790 sqft
- Finished area above ground: 1,040
- Finished area below ground: 750
Property
Parking
- Total spaces: 6
- Parking features: Garage Faces Front, Concrete, Attached Carport, Detached, Driveway, On Street
- Garage spaces: 1
- Carport spaces: 1
- Covered spaces: 2
- Uncovered spaces: 4
Accessibility
- Accessibility features: Accessible Entrance
Features
- Levels: One
- Stories: 1
- Patio & porch: Patio
- Exterior features: Sidewalks, Lighting
- Pool features: None
- Frontage length: Road Frontage: 75
Lot
- Size: 9,148 Square Feet
- Features: Front Yard, Landscaped, Rear Yard, Suburban
Details
- Additional structures: Above Grade, Below Grade, Outbuilding
- Parcel number: 630631540000000
- Zoning: R01
- Special conditions: Standard
Construction
Type & style
- Home type: SingleFamily
- Architectural style: Ranch/Rambler
- Property subtype: Single Family Residence
Materials
- Frame, Stone, Aluminum Siding, Block
- Foundation: Block
- Roof: Composition
Condition
- Excellent
- New construction: No
- Year built: 1970
Utilities & green energy
- Electric: 200+ Amp Service
- Sewer: Public Sewer
- Water: Public
- Utilities for property: Propane
Community & HOA
Community
- Security: Smoke Detector(s), Carbon Monoxide Detector(s)
- Subdivision: Rutherford Manor
HOA
- Has HOA: No
Location
- Region: Harrisburg
- Municipality: SWATARA TWP
Financial & listing details
- Price per square foot: $165/sqft
- Tax assessed value: $94,700
- Annual tax amount: $2,904
- Date on market: 8/14/2025
- Listing agreement: Exclusive Right To Sell
- Listing terms: Cash,Conventional
- Inclusions: Kit. Refrigerator, Elec Glass Cook-top Stove, Dish Washer, Wall Oven, Washer, Dryer & Microwave
- Exclusions: Downstairs Refrigerator, Air Compressor & Tool Cabinet In Ggarage
- Ownership: Fee Simple
- Road surface type: Black Top
Price history
| Date | Event | Price |
|---|---|---|
| 9/29/2025 | Sold | $296,000+7.6%$165/sqft |
Source:  Bright MLS #PADA2048042 Report a problem Bright MLS #PADA2048042 Report a problem | ||
| 8/19/2025 | Pending sale | $275,000$154/sqft |
Source: Bright MLS #PADA2048042 Report a problem | ||
| 8/14/2025 | Listed for sale | $275,000$154/sqft |
Source: Bright MLS #PADA2048042 Report a problem | ||
Public tax history
| Year | Property taxes | Tax assessment |
|---|---|---|
| 2025 | $2,826 +5.3% | $94,700 |
| 2023 | $2,684 | $94,700 |
| 2022 | $2,684 | $94,700 |
| 2021 | $2,684 +160.6% | $94,700 |
| 2020 | $1,030 -1.1% | $94,700 |
| 2019 | $1,041 -57.9% | $94,700 |
| 2018 | $2,474 | $94,700 |
| 2017 | -- | $94,700 |
| 2016 | -- | $94,700 |
| 2015 | -- | $94,700 |
| 2014 | -- | $94,700 |
| 2013 | -- | $94,700 |
| 2012 | -- | $94,700 |
| 2011 | -- | $94,700 |
| 2010 | -- | $94,700 |
| 2008 | -- | $94,700 |
| 2007 | -- | $94,700 |
| 2006 | -- | $94,700 |
Find assessor info on the county website
Neighborhood: Rutherford
Nearby homes
- $292,5003 bd2 ba2.2k sqft550 N 67th St, Harrisburg, PA 17111Off Market
- $302,0006 bd2 ba1.9k sqft570 N 67th St, Harrisburg, PA 17111Off Market
- $262,0002 bd1 ba1.5k sqft540 N 67th St, Harrisburg, PA 17111Off Market
- $312,2003 bd2 ba2.2k sqft500 Cambria Ave, Harrisburg, PA 17111Off Market

- $276,7003 bd2 ba1.6k sqft571 N 67th St, Harrisburg, PA 17111Off Market
- $800,0002.5 Acres6650 Evelyn St, Harrisburg, PA 17111Sold
- $216,1002 bd1 ba1.4k sqft530 N 67th St, Harrisburg, PA 17111Sold
- $295,5003 bd1 ba1.6k sqft541 N 67th St, Harrisburg, PA 17111Off Market
Nearby schools
GreatSchools rating
- 6/10Rutherford El SchoolGrades: K-5Distance: 0.4 mi
- 4/10Central Dauphin East Middle SchoolGrades: 6-8Distance: 1.6 mi
- 2/10Central Dauphin East Senior High SchoolGrades: 9-12Distance: 1.7 mi
Schools provided by the listing agent
- Elementary: Rutherford
- Middle: Central Dauphin East
- High: Central Dauphin East
- District: Central Dauphin
Source: Bright MLS. This data may not be complete. We recommend contacting the local school district to confirm school assignments for this home.


Get pre-qualified for a loan
At Zillow Home Loans, we can pre-qualify you in as little as 5 minutes with no impact to your credit score.An equal housing lender. NMLS #10287.
Sell for more on Zillow
Get a Zillow Showcase℠ listing at no additional cost and you could sell for .
$302,700
2% more
+$6,054
With Zillow Showcase(estimated)
$308,754
- Pennsylvania
- Dauphin County
- Harrisburg
- 17111
- Rutherford
- 560 N 67th St
Nearby cities
Nearby neighborhoods
Nearby zip codes
Other Harrisburg Topics
