Home is OCCUPIED and Must have confirmed appointment. Almost new home home barely lived in and everything is 2.5 years old. Master workmanship by builder Guastella Construction. Super energy efficient. Plantation Stutters! Your dream home awaits you in Maison Du Lac! This stunning 2.5 year old construction 3-bedroom, 2.5-bath home with thoughtful design, modern comfort, and everyday function—all just minutes from I-12, shopping, and dining. All living space on the first level. There is an unfinished second floor plumbed and would add 400+ square feet just needing sheetrock for a 4th bedroom, game room, exercise room, or office. Private rear covered patio 21x12, and courtyard that overs an additional 360 square feet outside. This home is gorgeous! Schedule your private showing today and discover all this exceptional home has to offer!
Closed
Price Unknown
560 N Corniche Du Lac, Covington, LA 70433
3beds
2,465sqft
Single Family Residence
Built in 2022
-- sqft lot
$679,000 Zestimate®
$--/sqft
$2,592 Estimated rent
Home value
$679,000
$625,000 - $740,000
$2,592/mo
Zestimate® history
Owner options
List your home for rent
$2,592/mo
Rent Zestimate®
Find your next renter with Zillow Rental Manager. Plus, with online applications, you can quickly screen prospective tenants – for free.
$2,592/mo
Rent Zestimate®
Refinance and save
$380/mo
Est. payment
Refinancing to a lower rate could help reduce your monthly payments and save thousands over the life of the loan.
$380/mo
Est. payment
Explore your selling options
Work with a Zillow partner agent
Leverage their expertise and Zillow's premium Showcase listings to get your home seen by more buyers.
Get startedList with your own agent
Get your home in front of millions of buyers by listing it on Zillow.
Learn how to do itSell it yourself
Take full control of how buyers see your home on Zillow by listing For Sale by Owner (FSBO).
List your homeWhat's special
Super energy efficient
Zillow last checked:
Listing updated:
Listed by:
E Wayne Mayberry 985-373-0130,
United Real Estate Partners
Bought with:
Kurt Maloney
Maloney Good Realty, LLC
Source: GSREIN,MLS#: 2532884
Facts & features
Interior
Bedrooms & bathrooms
- Bedrooms: 3
- Bathrooms: 3
- Full bathrooms: 2
- 1/2 bathrooms: 1
Primary bedroom
- Description: Flooring: Engineered Hardwood
- Level: Lower
- Dimensions: 14X17
Bedroom
- Description: Flooring: Engineered Hardwood
- Level: Lower
- Dimensions: 12x13
Bedroom
- Description: Flooring: Engineered Hardwood
- Level: Lower
- Dimensions: 12x11
Primary bathroom
- Description: Flooring: Tile
- Level: Lower
- Dimensions: 10x13
Den
- Description: Flooring: Engineered Hardwood
- Level: Lower
- Dimensions: 20X20
Dining room
- Description: Flooring: Engineered Hardwood
- Level: Lower
- Dimensions: 12x14
Kitchen
- Description: Flooring: Engineered Hardwood
- Level: Lower
- Dimensions: 12x16
Laundry
- Description: Flooring: Tile
- Level: Lower
- Dimensions: 10x7
Heating
- Central
Cooling
- Central Air, 1 Unit
Appliances
- Included: Cooktop, Dishwasher, Disposal, Microwave, Oven, Range, ENERGY STAR Qualified Appliances
- Laundry: Washer Hookup, Dryer Hookup
Features
- Attic, Granite Counters, Stainless Steel Appliances, Cable TV
- Windows: Screens
- Has fireplace: Yes
- Fireplace features: Gas Starter, Wood Burning
Interior area
- Total structure area: 3,365
- Total interior livable area: 2,465 sqft
Property
Parking
- Total spaces: 2
- Parking features: Attached, Garage, Two Spaces, Garage Door Opener
- Has attached garage: Yes
Features
- Levels: One
- Stories: 1
- Patio & porch: Covered, Oversized
- Exterior features: Courtyard, Sprinkler/Irrigation
- Pool features: None
Lot
- Dimensions: 68 x 120 x 64 x 120
- Features: Outside City Limits, Rectangular Lot
Details
- Parcel number: 1
- Special conditions: None
Construction
Type & style
- Home type: SingleFamily
- Architectural style: French Provincial
- Property subtype: Single Family Residence
Materials
- Brick, Stucco
- Foundation: Slab
- Roof: Asphalt,Shingle
Condition
- Excellent
- Year built: 2022
Utilities & green energy
- Sewer: Public Sewer
- Water: Public
Green energy
- Energy efficient items: Appliances, HVAC, Insulation, Lighting, Windows
Community & HOA
Community
- Features: Common Grounds/Area
- Security: Security System, Smoke Detector(s)
- Subdivision: Maison Du Lac
HOA
- Has HOA: Yes
- HOA fee: $380 quarterly
- HOA name: Maison du Lac
Location
- Region: Covington
Financial & listing details
- Tax assessed value: $498,863
- Annual tax amount: $5,248
- Date on market: 12/1/2025
Price history
| Date | Event | Price |
|---|---|---|
| 12/30/2025 | Sold | -- |
Source:  GSREIN #2532884 Report a problem GSREIN #2532884 Report a problem | ||
| 12/9/2025 | Contingent | $685,000$278/sqft |
Source: GSREIN #2532884 Report a problem | ||
| 12/1/2025 | Listed for sale | $685,000$278/sqft |
Source: GSREIN #2532884 Report a problem | ||
| 3/30/2023 | Sold | -- |
Source: Public Record Report a problem | ||
Public tax history
| Year | Property taxes | Tax assessment |
|---|---|---|
| 2025 | $5,248 -3.4% | $49,886 |
| 2024 | $5,435 +1417.9% | $49,886 +1818.7% |
| 2023 | $358 | $2,600 |
| 2022 | $358 +0.2% | $2,600 |
| 2021 | $357 -0.2% | $2,600 |
| 2020 | $358 -3.1% | $2,600 |
| 2019 | $370 -0.1% | $2,600 |
| 2018 | $370 -0.7% | $2,600 |
| 2017 | $373 -0.4% | $2,600 |
| 2016 | $374 | $2,600 +5.3% |
| 2015 | $374 +2.5% | $2,470 |
| 2014 | $365 +1.1% | $2,470 |
| 2013 | $361 | $2,470 |
Find assessor info on the county website
Neighborhood: 70433
Nearby homes
- $598,3003 bd2 ba2.4k sqft556 N Corniche Du Lac, Covington, LA 70433Off Market
- $--4 bd4 ba3k sqft568 N Corniche Du Lac Other, Covington, LA 70433Sold
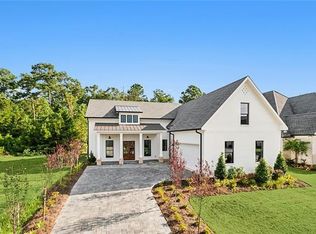
- $--4 bd4 ba3k sqft568 N Corniche Du Lac, Covington, LA 70433Sold
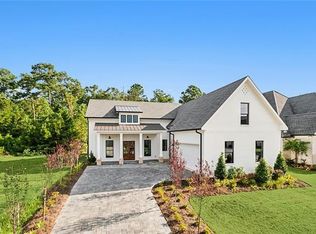
- $661,8003 bd3 ba2.4k sqft552 N Corniche Du Lac, Covington, LA 70433Off Market

- $65,000-- bd-- ba-- sqft572 N Corniche Du Lac, Covington, LA 70433Off Market
- $--3 bd2 ba2.5k sqft565 N Corniche Du Lac, Covington, LA 70433Sold
- $687,0004 bd3 ba2.9k sqft561 N Corniche Du Lac, Covington, LA 70433Off Market
- $723,8003 bd2 ba2.6k sqft569 N Corniche Du Lac, Covington, LA 70433Off Market
Nearby schools
GreatSchools rating
- NAMadisonville Elementary SchoolGrades: PK-2Distance: 2.3 mi
- 7/10Madisonville Junior High SchoolGrades: 7-8Distance: 3.6 mi
- 5/10Covington High SchoolGrades: 9-12Distance: 2.5 mi
Schools provided by the listing agent
- Elementary: stpsb.org
- Middle: stpsb.org
- High: stpsb.org
Source: GSREIN. This data may not be complete. We recommend contacting the local school district to confirm school assignments for this home.
Get a cash offer in 3 minutes
Find out how much your home could sell for in as little as 3 minutes with a no-obligation cash offer.
Estimated market value
$679,000
Get a cash offer in 3 minutes
Find out how much your home could sell for in as little as 3 minutes with a no-obligation cash offer.
Estimated market value
$679,000
- Louisiana
- Saint Tammany Parish
- Covington
- 70433
- 560 N Corniche Du Lac
