Charming 3–4 bedroom home overflowing with character and thoughtful updates — the perfect blend of vintage charm and modern comfort. Gleaming hardwood floors run throughout a sunny living area anchored by a cozy fireplace. The newly remodeled kitchen features a breakfast bar and opens to a beautiful dining space — ideal for everyday meals and entertaining. Relax in the updated tile bath or step outside to enjoy the private hot tub. Extra conveniences include a large 2-car garage and plenty of storage. Move-in ready with timeless details and desirable extras — schedule a showing today!
For sale
$149,900
560 N Crafford St, Bushnell, IL 61422
3beds
2,092sqft
Single Family Residence, Residential
Built in 1917
-- sqft lot
$143,900 Zestimate®
$72/sqft
$-- HOA
What's special
Cozy fireplaceUpdated tile bathPrivate hot tubGleaming hardwood floorsNewly remodeled kitchenBreakfast barBeautiful dining space
- 154 days
- 181
- 12
Zillow last checked:
Listing updated:
Listed by:
Amber J Patrick 309-333-9672,
C21 Purdum-Epperson Inc
Source: RMLS Alliance as distributed by MLS GRID,MLS#: PA1265285 Originating MLS: Peoria Area Association of Realtors
Originating MLS: Peoria Area Association of Realtors
Facts & features
Interior
Bedrooms & bathrooms
- Bedrooms: 3
- Bathrooms: 2
- Full bathrooms: 2
Bedroom 1
- Level: Main
- Dimensions: 10ft 6in x 12ft 0in
Bedroom 2
- Level: Main
- Dimensions: 10ft 9in x 12ft 0in
Bedroom 3
- Level: Upper
- Dimensions: 16ft 9in x 11ft 8in
Other
- Level: Main
Other
- Area: 0
Additional level
- Area: 0
Kitchen
- Level: Main
- Dimensions: 12ft 6in x 13ft 1in
Laundry
- Level: Basement
Living room
- Level: Main
Main level
- Area: 1253
Recreation room
- Level: Upper
Upper level
- Area: 839
Heating
- Forced Air
Cooling
- Central Air
Features
- Ceiling Fan(s), High Speed Internet
- Windows: Replacement Windows
- Basement: Full,Unfinished
- Attic: Storage
- Number of fireplaces: 1
- Fireplace features: Living Room
Interior area
- Total structure area: 2,092
- Total interior livable area: 2,092 sqft
Property
Parking
- Total spaces: 2
- Parking features: Detached, Oversized
- Garage spaces: 2
- Details: Number Of Garage Remotes: 1
Features
- Levels: Two
- Patio & porch: Porch
- Has spa: Yes
- Spa features: Heated, Private
Lot
- Features: Corner Lot
Details
- Parcel number: 0300070800
Construction
Type & style
- Home type: SingleFamily
- Property subtype: Single Family Residence, Residential
Materials
- Frame, Vinyl Siding
- Foundation: Brick/Mortar
- Roof: Shingle
Condition
- New construction: No
- Year built: 1917
Utilities & green energy
- Sewer: Public Sewer
- Water: Public
Community & HOA
Community
- Subdivision: None
Location
- Region: Bushnell
Financial & listing details
- Price per square foot: $72/sqft
- Tax assessed value: $76,980
- Annual tax amount: $1,807
- Date on market: 4/1/2026
- Cumulative days on market: 155 days
Estimated market value
$143,900
$137,000 - $151,000
$1,561/mo
Price history
| Date | Event | Price |
|---|---|---|
| 5/29/2026 | Price change | $149,900-3.3%$72/sqft |
Source:  RMLS Alliance as distributed by MLS GRID #PA1265285 Report a problem RMLS Alliance as distributed by MLS GRID #PA1265285 Report a problem | ||
| 4/1/2026 | Listed for sale | $155,000+342.9%$74/sqft |
Source: RMLS Alliance as distributed by MLS GRID #PA1265285 Report a problem | ||
| 8/8/1994 | Sold | $35,000$17/sqft |
Source: Agent Provided Report a problem | ||
Public tax history
| Year | Property taxes | Tax assessment |
|---|---|---|
| 2024 | $1,808 +4.3% | $25,660 +1.1% |
| 2023 | $1,733 +13.6% | $25,388 +10.6% |
| 2022 | $1,526 +5.9% | $22,951 +4.5% |
| 2021 | $1,441 -0.7% | $21,973 +1.4% |
| 2020 | $1,450 -5.4% | $21,663 -4% |
| 2019 | $1,533 +0% | $22,572 -2.1% |
| 2018 | $1,532 | $23,045 +1.4% |
| 2017 | $1,532 0% | $22,716 +8.1% |
| 2016 | $1,533 +8.1% | $21,005 |
| 2015 | $1,417 | $21,005 +1.6% |
| 2014 | $1,417 -2.2% | $20,684 -7.4% |
| 2013 | $1,449 | $22,342 |
| 2012 | -- | $22,342 +2.1% |
| 2011 | -- | $21,891 |
Find assessor info on the county website
Monthly payment
Est. payment
Payment breakdown
Explore the cost of this home by adjusting the details. Changes won't be saved.Climate risks
Neighborhood: 61422
Nearby schools
Schools provided by the listing agent
- High: Bushnell Prairie
Source: RMLS Alliance as distributed by MLS GRID. This data may not be complete. We recommend contacting the local school district to confirm school assignments for this home.
Similar homes
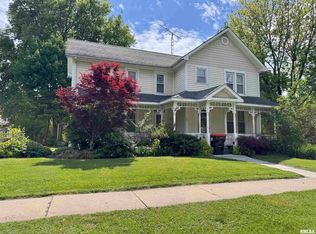
- $129,9004 bd2 ba1.8k sqft962 N Rile St, Bushnell, IL 61422For Sale By Owner

- $89,0005 bd2 ba2.2k sqft295 W Barnes St, Bushnell, IL 61422For Sale

 MLS ID #PA1268048, Raul Rodriguez, eXp Realty. RMLS Alliance as distributed by MLS GRID
 - $89,9004 bd2 ba1.9k sqft418 N Rile St, Bushnell, IL 61422For Sale
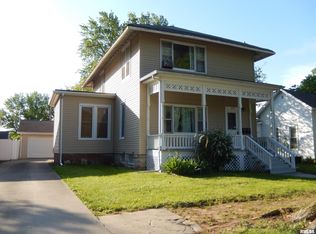 MLS ID #PA1266223, Paula J Clark, Key, REALTORS. RMLS Alliance as distributed by MLS GRID
 - $112,5003 bd1 ba1.2k sqft596 N Washington St, Bushnell, IL 61422For Sale
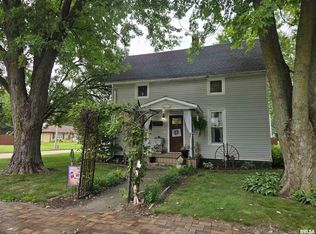 MLS ID #PA1269168, Eric Little, Crossroads Real Estate. RMLS Alliance as distributed by MLS GRID
 - $89,9003 bd2 ba1.3k sqft365 E Hurst St, Bushnell, IL 61422For SaleMLS ID #PA1269199, Gene A Curtis, REMAX Aligned. RMLS Alliance as distributed by MLS GRID
- $75,0003 bd3 ba1.3k sqft15 Hillcrest Dr, Bushnell, IL 61422For SaleMLS ID #PA1268268, Eric Little, Crossroads Real Estate. RMLS Alliance as distributed by MLS GRID
- $149,9005 bd2 ba2.2k sqft440 N Campbell St, Macomb, IL 61455For SaleMLS ID #PA1269289, Nick J Curtis, REMAX Aligned. RMLS Alliance as distributed by MLS GRID
- $96,0003 bd1 ba1.5k sqft346 W Barnes St, Bushnell, IL 61422For SaleMLS ID #PA1268826, Gene A Curtis, REMAX Aligned. RMLS Alliance as distributed by MLS GRID
- $160,0004 bd3 ba1.6k sqft216 N Normal St, Macomb, IL 61455For SaleMLS ID #PA1266336, Kinzie Taylor, Crossroads Real Estate. RMLS Alliance as distributed by MLS GRID
- $155,0004 bd3 ba2.8k sqft215 W Washington St, Macomb, IL 61455For SaleMLS ID #PA1266930, Terri Gilliland, TNT Realty Group, Inc.. RMLS Alliance as distributed by MLS GRID
- $137,9002 bd2 ba1.3k sqft2201 & 2203 S Johnson St, Macomb, IL 61455For SaleMLS ID #CA1043050, Chrissy Lock, Farlow Real Estate Experts. RMLS Alliance as distributed by MLS GRID
- $154,9003 bd3 ba1.7k sqft1824 Riverview Dr, Macomb, IL 61455For SaleMLS ID #PA1265484, Samantha J Braden, Rhoades Real Estate & Land Auc. RMLS Alliance as distributed by MLS GRID
- $159,5004 bd2 ba1.8k sqft318 Meadow Dr, Macomb, IL 61455For SaleMLS ID #PA1269057, Terri Gilliland, TNT Realty Group, Inc.. RMLS Alliance as distributed by MLS GRID
- $144,9003 bd3 ba1.9k sqft807 Meadow Dr, Macomb, IL 61455For SaleMLS ID #PA1266716, Nick J Curtis, REMAX Aligned. RMLS Alliance as distributed by MLS GRID
- $164,9003 bd2 ba1.4k sqft27413 N State Highway 97, Canton, IL 61520For SaleMLS ID #PA1268575, Carla Skaggs, Jim Maloof Realty, Inc.. RMLS Alliance as distributed by MLS GRID
- $164,9004 bd2 ba2.2k sqft439 N McArthur St, Macomb, IL 61455For SaleMLS ID #PA1267527, Nick J Curtis, REMAX Aligned. RMLS Alliance as distributed by MLS GRID
- $129,9004 bd2 ba2.2k sqft203 Jana Rd, Macomb, IL 61455For SaleMLS ID #PA1267794, Terri Gilliland, TNT Realty Group, Inc.. RMLS Alliance as distributed by MLS GRID
- $149,9003 bd2 ba1.5k sqft1925 Riverview Dr, Macomb, IL 61455For SaleMLS ID #PA1259385, Nick J Curtis, REMAX Aligned. RMLS Alliance as distributed by MLS GRID
- $117,5003 bd1 ba1.8k sqft240 S Monmouth St, Good Hope, IL 61438For SaleMLS ID #PA1262858, Gene A Curtis, REMAX Aligned. RMLS Alliance as distributed by MLS GRID
