SELLERS ARE OFFERING BUYERS $15,000.00 towards rate buydowns with a full priced offer. This impeccably maintained 4 bed, 4 bath home is located on a quiet circle drive. You will be amazed at the pride of ownership displayed in every room. The dramatic entry and gleaming hardwood floors greet you. Adjacent is an elegant formal living room with the ample windows and French doors that create a warm environment. Formal dining room lends itself to entertaining. For convenience there is lovely half bath. A beautiful family room, complete with fireplace, open kitchen and eating area complete the main level. New dishwasher, garbage disposal, range & oven are some of the latest upgrades. The warm colors and superb decorating make the home a pleasure to view. The upstairs offers 4 spacious bedrooms on the same level with a full bath. The primary bedroom is an in-suite with a 5 piece bath, large oval tub, custom tile and large walk in closet. Upstairs laundry comes complete with built-ins. Professionally finished basement has a unique shop which is easily a 5th bedroom or office. There is a 2nd pantry, 2nd family room and huge storage area. Newer furnace, central air, plus sump pump and radon system add value and demonstrate the great care this one owner home has received. The yard is finely manicured with fence, sprinklers and mature trees. Home is located within walking distance to neighborhood schools, Vista Peak Exploratory, Preparatory and lovey interior parks and easy access to E470.
Sold for $645,000
$645,000
560 N Flat Rock Circle, Aurora, CO 80018
4beds
3,240sqft
Single Family Residence
Built in 2005
7,214 Square Feet Lot
$607,900 Zestimate®
$199/sqft
$3,477 Estimated rent
Home value
$607,900
$578,000 - $638,000
$3,477/mo
Zestimate® history
Owner options
List your home for rent
$3,477/mo
Rent Zestimate®
Find your next renter with Zillow Rental Manager. Plus, with online applications, you can quickly screen prospective tenants – for free.
$3,477/mo
Rent Zestimate®
Refinance and save
$3,057/mo
Est. payment
Refinancing to a lower rate could help reduce your monthly payments and save thousands over the life of the loan.
$3,057/mo
Est. payment
Explore your selling options
Work with a Zillow partner agent
Leverage their expertise and Zillow's premium Showcase listings to get your home seen by more buyers.
Get startedList with your own agent
Get your home in front of millions of buyers by listing it on Zillow.
Learn how to do itSell it yourself
Take full control of how buyers see your home on Zillow by listing For Sale by Owner (FSBO).
List your homeWhat's special
French doorsLarge oval tubUnique shopSuperb decoratingMature treesNewer furnaceWarm colors
Zillow last checked:
Listing updated:
Listed by:
Vanessa Holmes 303-882-4741 dvholmes@msn.com,
Your Castle Real Estate Inc
Bought with:
Camila Maldonado, 100075840
Keller Williams Preferred Realty
Source: REcolorado as distributed by MLS GRID,MLS#: 8706017
Facts & features
Interior
Bedrooms & bathrooms
- Bedrooms: 4
- Bathrooms: 4
- Full bathrooms: 2
- 3/4 bathrooms: 1
- 1/2 bathrooms: 1
- Main level bathrooms: 1
Primary bedroom
- Level: Upper
- Area: 224 Square Feet
- Dimensions: 14 x 16
Bedroom
- Level: Upper
- Area: 120 Square Feet
- Dimensions: 10 x 12
Bedroom
- Level: Upper
- Area: 132 Square Feet
- Dimensions: 11 x 12
Bedroom
- Level: Upper
- Area: 168 Square Feet
- Dimensions: 12 x 14
Primary bathroom
- Description: Tile Counter,5 Piece, Oval Tub & Shower W/ Custom Tile 11x6 Walk-In Closet
- Level: Upper
Bathroom
- Description: Pedestal Sink
- Level: Main
Bathroom
- Level: Basement
- Area: 40 Square Feet
- Dimensions: 5 x 8
Bathroom
- Description: Double Sink
- Level: Upper
Bonus room
- Description: Kitchen Breakfast Nook
- Level: Main
- Area: 64 Square Feet
- Dimensions: 8 x 8
Dining room
- Level: Main
- Area: 132 Square Feet
- Dimensions: 11 x 12
Family room
- Description: Fireplace
- Level: Main
- Area: 240 Square Feet
- Dimensions: 15 x 16
Family room
- Description: Double Closet (13x5)
- Level: Basement
- Area: 304 Square Feet
- Dimensions: 16 x 19
Kitchen
- Description: Ss Appliances, Island, Pantry
- Level: Main
- Area: 117 Square Feet
- Dimensions: 9 x 13
Laundry
- Description: Built-In Cabts
- Level: Upper
- Area: 42 Square Feet
- Dimensions: 6 x 7
Living room
- Description: French Double Doors
- Level: Main
- Area: 144 Square Feet
- Dimensions: 12 x 12
Utility room
- Description: Shop
- Level: Basement
- Area: 110 Square Feet
- Dimensions: 10 x 11
Heating
- Forced Air
Cooling
- Central Air
Appliances
- Included: Dishwasher, Disposal, Dryer, Gas Water Heater, Microwave, Oven, Range, Washer
- Laundry: In Unit, Laundry Closet
Features
- Eat-in Kitchen, Entrance Foyer, Five Piece Bath, Kitchen Island, Open Floorplan, Pantry, Primary Suite, Radon Mitigation System, Smoke Free, Walk-In Closet(s)
- Flooring: Carpet, Tile, Wood
- Windows: Double Pane Windows, Window Coverings
- Basement: Finished,Sump Pump
- Number of fireplaces: 1
- Fireplace features: Living Room
- Common walls with other units/homes: No Common Walls
Interior area
- Total structure area: 3,240
- Total interior livable area: 3,240 sqft
- Finished area above ground: 2,310
- Finished area below ground: 760
Property
Parking
- Total spaces: 3
- Parking features: Concrete, Dry Walled, Exterior Access Door, Floor Coating, Heated Garage, Insulated Garage, Lighted, Tandem
- Attached garage spaces: 3
Features
- Levels: Two
- Stories: 2
- Patio & porch: Covered, Front Porch, Patio
- Exterior features: Private Yard, Rain Gutters
- Fencing: Partial
Lot
- Size: 7,214 Square Feet
- Features: Level, Sprinklers In Front, Sprinklers In Rear
Details
- Parcel number: 034536426
- Special conditions: Standard
Construction
Type & style
- Home type: SingleFamily
- Architectural style: Contemporary
- Property subtype: Single Family Residence
Materials
- Brick, Wood Siding
- Foundation: Slab
- Roof: Composition
Condition
- Updated/Remodeled
- Year built: 2005
Details
- Builder name: Lennar
Utilities & green energy
- Electric: 220 Volts, 220 Volts in Garage
- Sewer: Public Sewer
- Water: Public
- Utilities for property: Cable Available, Electricity Connected, Natural Gas Connected, Phone Available
Community & HOA
Community
- Security: Carbon Monoxide Detector(s), Smoke Detector(s)
- Subdivision: Cross Creek
HOA
- Has HOA: Yes
- Amenities included: Park, Playground, Pool
- Services included: Maintenance Grounds, Recycling, Trash
- HOA fee: $51 monthly
- HOA name: Cross Creek Association
- HOA phone: 720-974-4190
Location
- Region: Aurora
Financial & listing details
- Price per square foot: $199/sqft
- Tax assessed value: $649,000
- Annual tax amount: $3,405
- Date on market: 9/12/2023
- Listing terms: Cash,Conventional,FHA,VA Loan
- Exclusions: Refrigerator In The Kitchen, Shelves In The Laundry Room, In The Shop: All Shelves, Tv And Tv Mount, Stereo, Stereo Wires & Speakers, Turn Table And Mount, Paper Towel Dispenser, Small Refrigerator, Led Light Above The Work Bench. System Room: Toolbox All Shelves And Book Shelves. Basement Pantry Shelves. Storage Room: Shelves In The Closet. Flag Pole And Mount. Small White Knick Knack Shelves In The Bathrooms.
- Ownership: Individual
- Electric utility on property: Yes
- Road surface type: Paved
Price history
| Date | Event | Price |
|---|---|---|
| 12/29/2023 | Sold | $645,000$199/sqft |
Source:  REcolorado as distributed by MLS GRID #8706017 Report a problem REcolorado as distributed by MLS GRID #8706017 Report a problem | ||
| 12/8/2023 | Pending sale | $645,000$199/sqft |
Source: REcolorado as distributed by MLS GRID #8706017 Report a problem | ||
| 10/3/2023 | Price change | $645,000-0.8%$199/sqft |
Source: REcolorado as distributed by MLS GRID #8706017 Report a problem | ||
| 9/26/2023 | Price change | $650,000-1.6%$201/sqft |
Source: REcolorado as distributed by MLS GRID #8706017 Report a problem | ||
| 9/12/2023 | Listed for sale | $660,500+116.2%$204/sqft |
Source: REcolorado as distributed by MLS GRID #8706017 Report a problem | ||
| 3/29/2007 | Sold | $305,454$94/sqft |
Source: Public Record Report a problem | ||
Public tax history
| Year | Property taxes | Tax assessment |
|---|---|---|
| 2025 | $4,205 +1.2% | $40,563 +6.3% |
| 2024 | $4,156 +22.1% | $38,170 -9.7% |
| 2023 | $3,405 -25.6% | $42,261 +41.5% |
| 2022 | $4,574 | $29,872 -2.8% |
| 2021 | -- | $30,731 +3.1% |
| 2020 | $4,626 +6% | $29,802 |
| 2019 | $4,364 | -- |
| 2018 | $4,364 +1.8% | $26,316 |
| 2017 | $4,288 | $26,316 +14.2% |
| 2016 | -- | $23,052 |
| 2015 | -- | $23,052 +20.2% |
| 2014 | $3,612 +15.8% | $19,176 -4.3% |
| 2013 | $3,119 | $20,040 |
| 2012 | -- | $20,040 |
| 2011 | $2,946 +0.6% | $20,040 -3.4% |
| 2010 | $2,928 -0.5% | $20,740 |
| 2009 | $2,942 | $20,740 -0.6% |
| 2008 | -- | $20,856 |
| 2007 | -- | $20,856 -17.6% |
| 2006 | -- | $25,305 +189.3% |
| 2005 | -- | $8,746 |
Find assessor info on the county website
Neighborhood: Cross Creek
Nearby homes
- $582,6004 bd3 ba3.7k sqft550 N Flat Rock Cir, Aurora, CO 80018Off Market
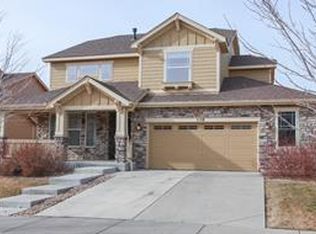
- $559,6003 bd2 ba2.2k sqft570 N Flat Rock Cir, Aurora, CO 80018Off Market
- $627,5004 bd3 ba2.8k sqft510 N Flat Rock Cir, Aurora, CO 80018Off Market
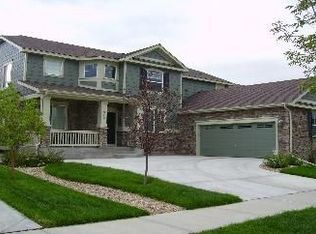
- $619,4004 bd4 ba3.1k sqft500 N Flat Rock Cir, Aurora, CO 80018Off Market
- $623,4004 bd3 ba2.8k sqft540 N Flat Rock Cir, Aurora, CO 80018Off Market
- $569,2003 bd3 ba2.3k sqft571 N Flat Rock Cir, Aurora, CO 80018Off Market
- $681,0005 bd5 ba4.3k sqft563 N Flat Rock Cir, Aurora, CO 80018Off Market
- $594,0004 bd3 ba2.8k sqft530 N Flat Rock Cir, Aurora, CO 80018Off Market
Nearby schools
GreatSchools rating
- 6/10Vista Peak P-8 ExploratoryGrades: PK-8Distance: 0.4 mi
- 5/10Vista Peak 9-12 PreparatoryGrades: 9-12Distance: 0.1 mi
Schools provided by the listing agent
- Elementary: Vista Peak
- Middle: Vista Peak
- High: Vista Peak
- District: Adams-Arapahoe 28J
Source: REcolorado as distributed by MLS GRID. This data may not be complete. We recommend contacting the local school district to confirm school assignments for this home.
Get a cash offer in 3 minutes
Find out how much your home could sell for in as little as 3 minutes with a no-obligation cash offer.
Estimated market value
$607,900
Get a cash offer in 3 minutes
Find out how much your home could sell for in as little as 3 minutes with a no-obligation cash offer.
Estimated market value
$607,900
- Colorado
- Arapahoe County
- Aurora
- 80018
- Cross Creek
- 560 N Flat Rock Circle
Nearby cities
Nearby neighborhoods
Nearby zip codes
Other Aurora Topics
