All Brick Home nestled in a park like setting on Hereford Lake. Enjoy the view from several rooms of the home or from the 40 x 12 deck.
Homeowner passing on their canoe, paddles, and deck furniture for your enjoyment. 4 x 8 Dock with a 13' walking extension. Enjoy the vegetables and herbs from the planted raised gardens. Blueberry bushes and peach trees a part of the landscape. Pump by the lake for watering the flowers and raised gardens. Winter months enjoy not only the view from the family room but the ambience of the wood burning fireplace. Basement is a great storage area but also serves as a storm shelter. Several upgrades to the home which shows pride of ownership.
Sold for $374,900
$374,900
560 N Hereford Lane, Madison, IN 47250
3beds
2,238sqft
Single Family Residence
Built in 1977
0.77 Acres Lot
$410,900 Zestimate®
$168/sqft
$2,695 Estimated rent
Home value
$410,900
$390,000 - $436,000
$2,695/mo
Zestimate® history
Owner options
List your home for rent
$2,695/mo
Rent Zestimate®
Find your next renter with Zillow Rental Manager. Plus, with online applications, you can quickly screen prospective tenants – for free.
$2,695/mo
Rent Zestimate®
Refinance and save
$1,791/mo
Est. payment
Refinancing to a lower rate could help reduce your monthly payments and save thousands over the life of the loan.
$1,791/mo
Est. payment
Explore your selling options
Work with a Zillow partner agent
Leverage their expertise and Zillow's premium Showcase listings to get your home seen by more buyers.
Get startedList with your own agent
Get your home in front of millions of buyers by listing it on Zillow.
Learn how to do itSell it yourself
Take full control of how buyers see your home on Zillow by listing For Sale by Owner (FSBO).
List your homeWhat's special
Zillow last checked:
Listing updated:
Listed by:
Brenda Eversole,
Century 21 River Valley
Bought with:
John Demaree, RB14051527
F.C. Tucker/Scott Lynch Group
Source: SIRA,MLS#: 202407903 Originating MLS: Southern Indiana REALTORS Association
Originating MLS: Southern Indiana REALTORS AssociationFacts & features
Interior
Bedrooms & bathrooms
- Bedrooms: 3
- Bathrooms: 3
- Full bathrooms: 2
- 1/2 bathrooms: 1
Rooms
- Room types: Family Room
Primary bedroom
- Description: Flooring: Carpet
- Level: First
- Dimensions: 11.5 x 17.5
Bedroom
- Description: Lake View,Flooring: Carpet
- Level: First
- Dimensions: 11 x 14.5
Bedroom
- Description: Lake View,Flooring: Carpet
- Level: First
- Dimensions: 14.5 x 14.5
Dining room
- Description: Lake View,Flooring: Wood
- Level: First
- Dimensions: 13.8 x 11
Family room
- Description: Lake View, Fireplace, Built-in Bookcases,Flooring: Wood
- Level: First
- Dimensions: 13.6 x 21.4
Other
- Description: Flooring: Tile
- Level: First
- Dimensions: 11.9 x 5
Other
- Description: En Suite with Main Bedroom,Flooring: Tile
- Level: First
- Dimensions: 11.9 x 7.4
Kitchen
- Description: Eat-In, Lake View,Flooring: Tile
- Level: First
- Dimensions: 10 x 22
Living room
- Description: Flooring: Wood
- Level: First
- Dimensions: 12.6 x 21.6
Other
- Description: Entryway,Flooring: Wood
- Level: First
- Dimensions: 16.3 x 6.6
Other
- Description: Pantry,Flooring: Tile
- Level: First
- Dimensions: 5.6 x 8
Other
- Description: Laundry Room & 1/2 Bath,Flooring: Tile
- Level: First
- Dimensions: 7.2 x 7
Heating
- Forced Air, Heat Pump
Cooling
- Central Air
Appliances
- Included: Dryer, Dishwasher, Freezer, Disposal, Microwave, Oven, Range, Refrigerator, Water Softener, Washer
- Laundry: Main Level, Laundry Room
Features
- Bookcases, Separate/Formal Dining Room, Entrance Foyer, Eat-in Kitchen, Bath in Primary Bedroom, Main Level Primary, Mud Room, Pantry, Utility Room
- Windows: Blinds, Thermal Windows
- Basement: Exterior Entry,Partial,Unfinished,Sump Pump
- Number of fireplaces: 1
- Fireplace features: Wood Burning
Interior area
- Total structure area: 2,238
- Total interior livable area: 2,238 sqft
- Finished area above ground: 2,238
- Finished area below ground: 0
Property
Parking
- Total spaces: 2
- Parking features: Attached, Garage, Garage Door Opener
- Attached garage spaces: 2
- Has uncovered spaces: Yes
Features
- Levels: One
- Stories: 1
- Patio & porch: Covered, Deck, Porch
- Exterior features: Deck, Landscaping, Paved Driveway, Porch
- Has view: Yes
- View description: Park/Greenbelt, Panoramic
- Waterfront features: Lake Front
- Frontage type: Lakefront
Lot
- Size: 0.77 Acres
- Features: Lake Front, Dead End, Garden, Wooded
Details
- Parcel number: 390735400077000006
- Zoning: Residential
- Zoning description: Residential
Construction
Type & style
- Home type: SingleFamily
- Architectural style: One Story
- Property subtype: Single Family Residence
Materials
- Brick, Frame
Condition
- New construction: No
- Year built: 1977
Utilities & green energy
- Sewer: Public Sewer
- Water: Connected, Public
Community & HOA
Community
- Features: Lake
- Subdivision: Country Estates
HOA
- Has HOA: Yes
- Amenities included: Water
Location
- Region: Madison
Financial & listing details
- Price per square foot: $168/sqft
- Tax assessed value: $233,300
- Annual tax amount: $1,797
- Date on market: 5/22/2024
- Cumulative days on market: 37 days
- Listing terms: Cash,Conventional,FHA,VA Loan
- Road surface type: Paved
Price history
| Date | Event | Price |
|---|---|---|
| 6/28/2024 | Sold | $374,900$168/sqft |
Source:  SIRA #202407903 Report a problem SIRA #202407903 Report a problem | ||
| 5/29/2024 | Pending sale | $374,900$168/sqft |
Source: SIRA #202407903 Report a problem | ||
| 5/23/2024 | Listed for sale | $374,900$168/sqft |
Source: SIRA #202407903 Report a problem | ||
Public tax history
| Year | Property taxes | Tax assessment |
|---|---|---|
| 2025 | $1,838 +2.3% | $233,300 +13.7% |
| 2024 | $1,797 +3.5% | $205,200 |
| 2023 | $1,737 +4.7% | $205,200 +7.9% |
| 2022 | $1,659 +4.7% | $190,200 +4.3% |
| 2021 | $1,584 +5% | $182,400 +2% |
| 2020 | $1,509 +4.8% | $178,800 |
| 2019 | $1,439 +1.5% | $178,800 |
| 2018 | $1,418 +19.3% | $178,800 -0.4% |
| 2017 | $1,189 -4.6% | $179,500 +8.7% |
| 2016 | $1,246 +11.3% | $165,100 +4.3% |
| 2014 | $1,119 -11% | $158,300 -5% |
| 2013 | $1,258 -6.8% | $166,700 |
| 2012 | $1,350 +16.8% | $166,700 +1.8% |
| 2011 | $1,156 -11.8% | $163,800 -1.4% |
| 2010 | $1,311 +10.2% | $166,100 |
| 2009 | $1,189 -4.8% | $166,100 +4.2% |
| 2007 | $1,250 -36.5% | $159,400 -3.9% |
| 2006 | $1,969 | $165,900 +17% |
| 2005 | -- | $141,800 |
Find assessor info on the county website
Neighborhood: 47250
Nearby homes
- $440,3003 bd3 ba1.9k sqft588 N Hereford Ln, Madison, IN 47250Off Market
- $356,2003 bd2 ba2.1k sqft540 N Hereford Ln, Madison, IN 47250Off Market

- $359,9004 bd2 ba2.1k sqft515 N Hereford Ln, Madison, IN 47250For Sale
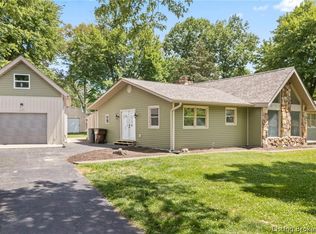
- $310,9003 bd2 ba1.5k sqft520 N Hereford Ln, Madison, IN 47250Off Market

- $506,5004 bd4 ba3.2k sqft600 N Hereford Ln, Madison, IN 47250Off Market
- $507,2004 bd3 ba3.2k sqft600 N Hereford Ln, Madison, IN 47250Off Market
- $293,4003 bd1 ba1.6k sqft575 N Hereford Ln, Madison, IN 47250Off Market
- $14,900-- bd-- ba-- sqft620 N Hereford Ln, Madison, IN 47250Off Market
Nearby schools
GreatSchools rating
- 6/10Madison Consolidated Jr High SchoolGrades: 5-8Distance: 4.7 mi
- 6/10Madison Consolidated High SchoolGrades: 9-12Distance: 4.9 mi
- 5/10Anderson Elementary SchoolGrades: PK-4Distance: 5.4 mi


Get pre-qualified for a loan
At Zillow Home Loans, we can pre-qualify you in as little as 5 minutes with no impact to your credit score.An equal housing lender. NMLS #10287.
- Indiana
- Jefferson County
- Madison
- 47250
- 560 N Hereford Lane
Nearby cities
Nearby zip codes
Other Madison Topics
