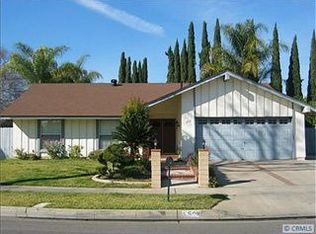
Step into this beautifully reimagined single-level home where style, comfort, and function come together effortlessly. This four-bedroom, two-bath residence welcomes you with warmth and a refined sense of living. The expansive great room features vaulted ceilings, a cozy gas fireplace, and a built-in 65-inch television with sound—ideal for both relaxing and entertaining.
The fully remodeled kitchen stands out with brand-new cabinetry, soft-close doors and drawers, a generous chef’s island, and a complete suite of LG appliances, including a natural gas oven and range, refrigerator, dishwasher, and microwave.
Enjoy seamless indoor-outdoor living in a backyard designed for both leisure and entertaining. The sparkling pool has been fully updated with new plaster, coping, heater, and a saltwater filtration system. The built-in barbecue center includes a new gas grill, refrigerator, and ample space for gathering. The expansive yard offers a large patio shaded by a pergola, fresh landscaping, and a fully upgraded irrigation system—all enclosed by new fencing for added privacy.
The primary suite provides direct pool access and a spa-inspired bathroom featuring a luxurious walk-in shower with multiple showerheads. Extensive upgrades throughout the home include new electrical wiring, plumbing, a tankless water heater, heat pump HVAC system, windows, doors, flooring, casements and moldings, built-ins and LED lighting.
A dedicated electronics hub supports modern living with STARLINK internet, whole-home Wi-Fi, a Control4 home automation system, and CAT6 wiring in every room.
The finished garage adds versatility with built-in cabinetry, washer/dryer hookups, EV charging prewire, an epoxy-coated floor, and a new garage door with opener.
Every detail has been thoughtfully completed. Move in and enjoy a turnkey home designed for today’s lifestyle.
Sold for $1,395,000
Zillow last checked:
Listing updated:
Bought with:
Vivianne Mai, DRE #02109422
Cadence Real Estate, Inc.
Source: CRMLS,MLS#: OC26085200 Originating MLS: California Regional MLS
Originating MLS: California Regional MLSPrice history
| Date | Event | Price |
|---|---|---|
| 5/18/2026 | Sold | $1,395,000-0.3%$962/sqft |
Source:  CRMLS #OC26085200 Report a problem CRMLS #OC26085200 Report a problem | ||
| 5/7/2026 | Pending sale | $1,399,000$965/sqft |
Source: CRMLS #OC26085200 Report a problem | ||
| 5/1/2026 | Contingent | $1,399,000$965/sqft |
Source: CRMLS #OC26085200 Report a problem | ||
| 4/23/2026 | Listed for sale | $1,399,000+34.5%$965/sqft |
Source: CRMLS #OC26085200 Report a problem | ||
| 11/4/2025 | Sold | $1,040,000+4%$717/sqft |
Source: CRMLS #DW25187151 Report a problem | ||
| 10/17/2025 | Pending sale | $999,999$690/sqft |
Source: CRMLS #DW25187151 Report a problem | ||
| 10/8/2025 | Listed for sale | $999,999$690/sqft |
Source: CRMLS #DW25187151 Report a problem | ||
| 10/7/2025 | Pending sale | $999,999+47.7%$690/sqft |
Source: CRMLS #DW25187151 Report a problem | ||
| 6/30/2005 | Sold | $677,000+222.4%$467/sqft |
Source: Public Record Report a problem | ||
| 3/29/1999 | Sold | $210,000$145/sqft |
Source: Public Record Report a problem | ||
Get a cash offer in 3 minutes
Find out how much your home could sell for in as little as 3 minutes with a no-obligation cash offer.
Estimated market value
$1,396,300
