Skip main navigation
Off market
  • $367,200

    560 N St SW #N413, Washington, DC 20024

    1beds
    835sqft
    Condo
    Built in 1966
    -- sqft lot
    $367,200 Zestimate®
    $440/sqft
    $2,292 Estimated rent

    Home value

    $367,200

    $330,000 - $404,000

    $2,292/mo

    Zestimate® history
    Loading
    Loading...

    Owner options

    List your home for rent

    $2,292/mo

    Rent Zestimate®

    Find your next renter with Zillow Rental Manager. Plus, with online applications, you can quickly screen prospective tenants – for free.

    Learn more

    $2,292/mo

    Rent Zestimate®

    Refinance and save

    $1,751/mo

    Est. payment

    Refinancing to a lower rate could help reduce your monthly payments and save thousands over the life of the loan.

    See today's rates

    $1,751/mo

    Est. payment

    Explore your selling options

    Work with a Zillow partner agent

    Leverage their expertise and Zillow's premium Showcase listings to get your home seen by more buyers.

    Get started

    List with your own agent

    Get your home in front of millions of buyers by listing it on Zillow.

    Learn how to do it

    Sell it yourself

    Take full control of how buyers see your home on Zillow by listing For Sale by Owner (FSBO).

    List your home

    What's special

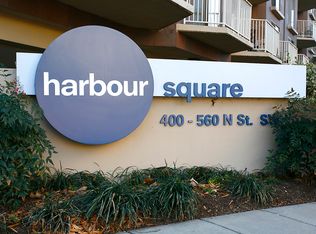

    In beautiful SW Waterfront. N-413 offers a renovated kitchen with stainless appliances & granite counters, den/office/guest room, in-unit washer/dryer combo, large balcony, bath with tub shower, ample closet storage, hwf and more. Harbour Square co-op has indoor pool, gym, public roof terraces, 24-hour gatehouse, and onsite management. Pets allowed. Visitor parking available. Monthly rental parking. ** Monthly co-op fee includes property taxes, master insurance, underlying mortgage, electricity, water, air conditioning, heat, high-speed internet, Comcast TV package, gym, and swimming pool.Near District Wharf, Metro, Arena Stage, Nationals Park, the Yards, and Audi Field. Easy access to 295, 395, 695, Suitland Parkway, George Washington Parkway, and Rock Creek Parkway. Approximately 835 square feet (per Floor Plan Visuals); co-op records indicate approximately 828sf in size. Rooms are virtually staged.

    This property is off market, which means it's not currently listed for sale or rent on Zillow. This may be different from what's available on other websites or public sources.
    Facts & features

    Interior

    Bedrooms & bathrooms
    • Bedrooms: 1
    • Bathrooms: 1
    • Full bathrooms: 1
    Heating
    • Forced air, Electric
    Cooling
    • Geothermal
    Appliances
    • Included: Dryer, Microwave, Range / Oven, Refrigerator, Washer
    Features
    • Window Treatments, Wood Floors, Entry Level Bedroom, Combination Dining/Living, Floor Plan - Traditional, Flat
    • Flooring: Hardwood
    Interior area
    • Total interior livable area: 835 sqft

    Property

    Parking
    • Parking features: Garage - Attached
    Accessibility
    • Accessibility features: Accessible Elevator Installed
    Features
    • Exterior features: Cement / Concrete
    • Pool features: Community
    Details
    • Special conditions: Standard

    Construction

    Type & style
    • Home type: Condo
    • Architectural style: Contemporary
    Condition
    • Year built: 1966

    Community & neighborhood

    Location
    • Region: Washington

    Other

    Other facts
    • Heating: Forced Air, Summer/Winter Changeover
    • Appliances: Refrigerator, Microwave, Dryer - Electric, Range Hood, Bar Fridge, Stove, Oven/Range - Electric, Dryer - Front Loading, Washer - Front Loading
    • HeatingYN: true
    • CoolingYN: true
    • ConstructionMaterials: Concrete
    • StoriesTotal: 1
    • ArchitecturalStyle: Contemporary
    • InteriorFeatures: Window Treatments, Wood Floors, Entry Level Bedroom, Combination Dining/Living, Floor Plan - Traditional, Flat
    • SpecialListingConditions: Standard
    • PoolFeatures: Community
    • ParkingFeatures: On Street, On-site - Rent, Parking Fee, Under Home Parking
    • Cooling: Multi Units
    • AccessibilityFeatures: Accessible Elevator Installed
    • StructureType: Unit/Flat/Apartment
    • MlsStatus: ACTIVE UNDER CONTRACT
    • BuildingName: HARBOUR SQUARE

    Price history

    DateEventPrice
    9/15/2020Sold$425,000$509/sqft
    Source: Agent Provided Report a problem
    7/28/2020Pending sale$425,000$509/sqft
    Source: Compass #DCDC478842 Report a problem
    1/21/2020Listed for sale$425,000+16.4%$509/sqft
    Source: Compass #DCDC454868 Report a problem
    7/29/2016Sold$365,000+1.4%$437/sqft
    Source: Agent Provided Report a problem
    5/29/2016Pending sale$359,900$431/sqft
    Source: RE/MAX Allegiance #DC9663733 Report a problem
    5/25/2016Listed for sale$359,900$431/sqft
    Source: RE/MAX Allegiance #DC9663733 Report a problem

    Public tax history

    Tax history is unavailable.

    Neighborhood: Southwest Waterfront

    Nearby schools

    GreatSchools rating
    Schools provided by the listing agent
    • Elementary: AMIDON-BOWEN
    • Middle: JEFFERSON MIDDLE SCHOOL ACADEMY
    • High: WILSON SENIOR
    • District: DISTRICT OF COLUMBIA PUBLIC SCHOOLS

    Source: The MLS. This data may not be complete. We recommend contacting the local school district to confirm school assignments for this home.

    Get a cash offer in 3 minutes
    Find out how much your home could sell for in as little as 3 minutes with a no-obligation cash offer.
    Estimated market value
    $367,200
    Get a cash offer in 3 minutes
    Find out how much your home could sell for in as little as 3 minutes with a no-obligation cash offer.
    Estimated market value
    $367,200