Skip main navigation
Sold for $1,030,000
  • $1,030,000

    560 N St SW, Washington, DC 20024

    4beds
    1,800sqft
    Condominium
    Built in 1966
    -- sqft lot
    $1,021,800 Zestimate®
    $572/sqft
    $4,307 Estimated rent

    Home value

    $1,021,800

    $950,000 - $1.09M

    $4,307/mo

    Zestimate® history
    Loading
    Loading...

    Owner options

    List your home for rent

    $4,307/mo

    Rent Zestimate®

    Find your next renter with Zillow Rental Manager. Plus, with online applications, you can quickly screen prospective tenants – for free.

    Learn more

    $4,307/mo

    Rent Zestimate®

    Refinance and save

    $4,354/mo

    Est. payment

    Refinancing to a lower rate could help reduce your monthly payments and save thousands over the life of the loan.

    See today's rates

    $4,354/mo

    Est. payment

    Explore your selling options

    Work with a Zillow partner agent

    Leverage their expertise and Zillow's premium Showcase listings to get your home seen by more buyers.

    Get started

    List with your own agent

    Get your home in front of millions of buyers by listing it on Zillow.

    Learn how to do it

    Sell it yourself

    Take full control of how buyers see your home on Zillow by listing For Sale by Owner (FSBO).

    List your home

    What's special

    Mid-century modern landscapeUtility roomRefinished dark parquet floorsDual-sink en-suite bathUpdated kitchenPrivate balconyJuliet balcony
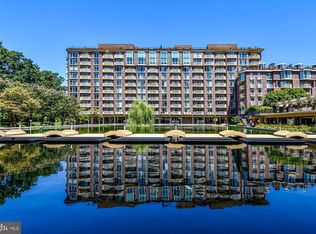
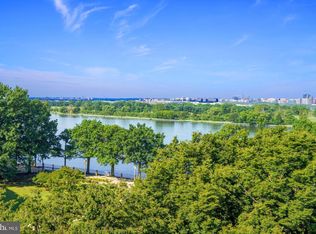
    A Perfect Fit for Growing Needs at Harbour Square If you’re searching for a home that offers more space, more bedrooms, and a secure, amenity-rich community right in your neighborhood, Unit #N816 at Harbour Square is the answer. This full-service community’s fees include real estate taxes, all utilities including internet, and all management fees. This community is connected to the Southwest Waterfront Park and has sweeping waterfront and wharf vistas. Completely renovated and move-in ready, this stunning 4-bedroom, 2-bathroom double unit spans an impressive 1,800 sq. ft. and has been thoughtfully renovated to meet modern living standards. Renovated in July 2022, this home is a perfect blend of style, functionality, and comfort. Step inside and be greeted by an airy corner living room, where natural light pours in from windows with eastern and southern exposures. The space has refinished dark parquet floors, a Juliet balcony, and a larger private balcony for entertaining or soaking in the views. With three walk-out balconies, you’ll always find a peaceful spot to relax or host guests. The updated kitchen features sleek European-style cabinetry, stainless steel appliances, a walk in pantry with a layout designed for both efficiency and elegance. A separate utility room adds even more convenience, with ample storage, a second fridge, a sink, folding space, and an in-unit washer and dryer. The layout is ideal for families or anyone seeking privacy, with one bedroom located off the living room and three others in a separate wing. The spacious primary suite is a true retreat, featuring balcony access, an oversized walk-in closet with a custom organization system, and a dual-sink en-suite bath. Whether you admire beautiful landscapes or enjoy gardening yourself, Harbour Square is an oasis of green space. Designed by noted landscape architect Daniel Urban Kiley, Harbour Square’s mid-century modern landscape includes grand vistas, a one-acre water garden, intimate wooded areas, and a Great Lawn perfect for picnics and croquet. Rooftop planting boxes are available to residents to plant herbs, vegetables, and flowers. Living at Harbour Square offers more than just a home—it’s a lifestyle. Enjoy top-tier amenities such as: -A state-of-the-art fitness center with Peloton bike -An indoor pool with locker rooms -A welcoming club room for gatherings -A quiet library with a business center -Visitor parking and a communal rooftop deck with firepits and outdoor grills Secure, covered parking is available for all owners to rent for approximately $155 monthly, and your dedicated storage space is included in the monthly co-op fee. The monthly co-op fee covers real estate taxes, all utilities (including internet), and full-service building management—making living here as stress-free as it is luxurious. Located just steps from The Wharf, SW Waterfront Metro, and a Safeway, with L’Enfant Metro a 10-minute walk away, this home is perfectly situated in one of the city’s most desirable waterfront neighborhoods. Unit #N816 truly checks all the boxes for those seeking more room, a secure community, and the conveniences of a vibrant urban lifestyle. Don’t miss this rare opportunity!

    Zillow last checked:

    Listing updated:

    Listed by:

    Anna-Louisa Yon 301-461-3701,

    Compass

    Bought with:

    John Eric, 02074058

    Compass

    Source: Bright MLS,MLS#: DCDC2173938MLS Logo

    Facts & features

    Interior

    Bedrooms & bathrooms
    • Bedrooms: 4
    • Bathrooms: 2
    • Full bathrooms: 2
    • Main level bathrooms: 2
    • Main level bedrooms: 4
    Heating
    • Forced Air, Natural Gas
    Cooling
    • Central Air, Electric
    Appliances
    • Included: Dishwasher, Disposal, Dryer, Microwave, Oven/Range - Electric, Refrigerator, Washer, Gas Water Heater
    • Laundry: Has Laundry, Dryer In Unit, Washer In Unit, In Unit
    Features
    • Floor Plan - Traditional, Bathroom - Stall Shower, Bathroom - Tub Shower, Recessed Lighting
    • Flooring: Hardwood, Wood
    • Has basement: No
    • Has fireplace: No
    Interior area
    • Total structure area: 1,800
    • Total interior livable area: 1,800 sqft
    • Finished area above ground: 1,800

    Property

    Parking
    • Total spaces: 1
    • Parking features: Covered, Garage
    • Garage spaces: 1
    Accessibility
    • Accessibility features: None
    Features
    • Levels: One
    • Stories: 1
    • Exterior features: Balcony
    • Pool features: Community
    Lot
    • Features: Chillum-Urban Land Complex
    Details
    • Additional structures: Above Grade
    • Parcel number: 0503//0116
    • Zoning: N/A
    • Special conditions: Standard

    Construction

    Type & style
    • Home type: Cooperative
    • Architectural style: Contemporary
    • Property subtype: Condominium
    • Attached to another structure: Yes
    Materials
    • Brick
    Condition
    • Excellent
    • New construction: No
    • Year built: 1966
    • Major remodel year: 2023

    Utilities & green energy

    • Sewer: Public Sewer, Public Septic
    • Water: Public

    Community & neighborhood

    Security
    • Security features: 24 Hour Security, Main Entrance Lock, Security Gate
    Community
    • Community features: Pool
    Location
    • Region: Washington
    • Subdivision: Harbour Square

    HOA & financial

    HOA
    • Has HOA: No
    • Amenities included: Common Grounds, Community Center, Concierge, Elevator(s), Fitness Center, Party Room, Indoor Pool, Storage, Gated, Library
    • Services included: Air Conditioning, Cable TV, Electricity, Maintenance Structure, Gas, Internet, Insurance, Pool(s), Sewer, Water, Heat, Trash, Snow Removal, Taxes, Underlying Mortgage, Common Area Maintenance, Maintenance Grounds, Management, Pest Control, Reserve Funds, Security
    • Association name: Harbour Square
    Other fees
    • Condo and coop fee: $2,730 monthly

    Other

    Other facts
    • Listing agreement: Exclusive Right To Sell
    • Ownership: Cooperative

    Price history

    DateEventPrice
    3/10/2025Sold$1,030,000-1.9%$572/sqft
    Source: Bright MLS #DCDC2173938 Report a problem
    3/7/2025Pending sale$1,050,000$583/sqft
    Source: Bright MLS #DCDC2173938 Report a problem
    2/6/2025Contingent$1,050,000$583/sqft
    Source: Bright MLS #DCDC2173938 Report a problem
    1/9/2025Listed for sale$1,050,000$583/sqft
    Source: Bright MLS #DCDC2173938 Report a problem

    Public tax history

    Tax history is unavailable.

    Neighborhood: Southwest Waterfront

    Nearby schools

    GreatSchools rating
    Schools provided by the listing agent
    • Elementary: Amidon-bowen
    • Middle: Jefferson Middle School Academy
    • High: Eastern
    • District: District Of Columbia Public Schools

    Source: Bright MLS. This data may not be complete. We recommend contacting the local school district to confirm school assignments for this home.

    Get pre-qualified for a loan
    At Zillow Home Loans, we can pre-qualify you in as little as 5 minutes with no impact to your credit score.

    An equal housing lender. NMLS #10287.