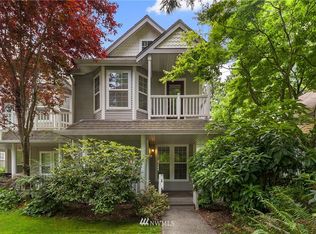
Effectively built in 2025, this 1,220 sq ft gem sits on a generous 5,000 sq ft lot, creek-backed with a view so good it should come with a warning label. Two bedrooms, one bath, a walk-in closet, a loft that moonlights as a home office or den, a gas fireplace for ambiance, quartz countertops, stainless steel appliances, and front and back decks that make "staying in" feel like the right call every single time. Oh, and ZERO HOA dues — because some freedoms should remain blissfully unfettered. A short stroll to downtown Issaquah. Top-rated Issaquah School District. Unique. Charming. Breathtaking. Yours.
Active
Listed by: RSVP Brokers ERA • Ariana Ammon
$899,000
560 NE Alder Street, Issaquah, WA 98027
2beds
1,220sqft
Single Family Residence
Built in 1928
5,000 Square Feet Lot
$-- Zestimate®
$737/sqft
$-- HOA
What's special
- 17 days
- 2,322
- 61
Zillow last checked:
Listing updated:
Listed by:
Ariana Ammon,
RSVP Brokers ERA
Source: NWMLS as distributed by MLS GRID,MLS#: 2572482
Facts & features
Interior
Bedrooms & bathrooms
- Bedrooms: 2
- Bathrooms: 1
- Full bathrooms: 1
- Main level bathrooms: 1
- Main level bedrooms: 1
Primary bedroom
- Level: Main
Bedroom
- Level: Second
Bathroom full
- Level: Main
Den office
- Level: Second
Entry hall
- Level: Main
Kitchen with eating space
- Level: Main
Living room
- Level: Main
Utility room
- Level: Main
Heating
- Fireplace, Wall Furnace, Electric
Cooling
- None
Appliances
- Included: Dishwasher, Disposal, Microwave, Refrigerator, Stove(s)/Range(s), Dishwasher(s), Garbage Disposal, Microwave(s), Refrigerator(s), Water Heater: electric, Water Heater Location: closet
Features
- Loft
- Flooring: Ceramic Tile, Laminate
- Windows: Dbl Pane/Storm Window
- Basement: None
- Number of fireplaces: 1
- Fireplace features: Gas, Main Level: 1, Fireplace
Interior area
- Total structure area: 1,220
- Total interior livable area: 1,220 sqft
Property
Parking
- Total spaces: 2
- Parking features: Driveway
- Uncovered spaces: 2
Features
- Levels: Two
- Stories: 2
- Entry location: Main
- Patio & porch: Dbl Pane/Storm Window, Fireplace, Loft, Vaulted Ceiling(s), Walk-In Closet(s), Water Heater
- Has view: Yes
- View description: See Remarks
- Waterfront features: Creek
Lot
- Size: 5,000 Square Feet
- Dimensions: 5000
- Features: Paved, Deck, Fenced-Partially, Gas Available
- Topography: Level
Details
- Parcel number: 5279101135
- Special conditions: Standard
Construction
Type & style
- Home type: SingleFamily
- Architectural style: Contemporary,2 Story
- Property subtype: Single Family Residence
Materials
- Cement Planked, Cement Plank
- Foundation: Block
- Roof: Composition
Condition
- Good
- Year built: 1928
- Major remodel year: 2025
Utilities & green energy
- Electric: Company: PSE
- Sewer: Sewer Connected, Company: City of Issaquah
- Water: Public, Company: City of Issaquah
Community & HOA
Community
- Subdivision: Issaquah
Location
- Region: Issaquah
Financial & listing details
- Price per square foot: $737/sqft
- Tax assessed value: $538,000
- Annual tax amount: $5,238
- Date on market: 4/25/2026
- Cumulative days on market: 136 days
- Listing terms: Conventional
- Inclusions: Dishwasher(s), Garbage Disposal, Microwave(s), Refrigerator(s), Stove(s)/Range(s)
Estimated market value
Not available
Estimated sales range
Not available
Not available
Price history
| Date | Event | Price |
|---|---|---|
| 8/21/2026 | Listed for sale | $899,000+97.6%$737/sqft |
Source:  NWMLS as distributed by MLS GRID #2572482 Report a problem NWMLS as distributed by MLS GRID #2572482 Report a problem | ||
| 3/4/2025 | Sold | $455,000$373/sqft |
Source: Public Record Report a problem | ||
| 8/16/2018 | Listing removed | $2,000$2/sqft |
Source: Zillow Rental Network Report a problem | ||
| 8/1/2018 | Listed for rent | $2,000$2/sqft |
Source: Zillow Rental Network Report a problem | ||
Public tax history
| Year | Property taxes | Tax assessment |
|---|---|---|
| 2025 | $4,487 -14.3% | $538,000 -15.1% |
| 2024 | $5,238 +12.4% | $634,000 +17.2% |
| 2023 | $4,661 -7.9% | $541,000 -18.6% |
| 2022 | $5,060 +32.6% | $665,000 +61.8% |
| 2021 | $3,817 +10.7% | $411,000 +19.1% |
| 2020 | $3,448 -0.7% | $345,000 -2.5% |
| 2019 | $3,471 +1% | $354,000 -4.1% |
| 2018 | $3,437 +4% | $369,000 +15.3% |
| 2017 | $3,305 +18.8% | $320,000 +11.5% |
| 2016 | $2,782 | $287,000 -3.4% |
| 2015 | $2,782 | $297,000 +10% |
| 2014 | $2,782 | $270,000 +14.9% |
| 2013 | $2,782 | $235,000 +6.8% |
| 2012 | -- | $220,000 -3.5% |
| 2011 | -- | $228,000 +5.1% |
| 2010 | -- | $217,000 |
| 2009 | -- | $217,000 -6.5% |
| 2007 | -- | $232,000 +9.4% |
| 2006 | -- | $212,000 +14% |
| 2005 | -- | $186,000 +8.1% |
| 2001 | $2,022 -0.2% | $172,000 +8.2% |
| 2000 | $2,026 | $159,000 |
Find assessor info on the county website
Monthly payment
Est. payment
Payment breakdown
Explore the cost of this home by adjusting the details. Changes won't be saved.Climate risks
Neighborhood: Olde Town
Nearby schools
Schools provided by the listing agent
- Elementary: Clark Elem
- Middle: Issaquah Mid
- High: Issaquah High
Source: NWMLS as distributed by MLS GRID. This data may not be complete. We recommend contacting the local school district to confirm school assignments for this home.

Similar homes
- $960,0003 bd3 ba1.7k sqft16714 SE Newport Way, Bellevue, WA 98006Active
 MLS ID #2570823, Renee Rossi. NWMLS as distributed by MLS GRID
 - $889,9004 bd3 ba1.8k sqft4303 NE 24th Street, Renton, WA 98059Active
 MLS ID #2546007, Hanyu Gao. NWMLS as distributed by MLS GRID
 - $899,0003 bd1 ba1.4k sqft13323 108th Avenue NE, Kirkland, WA 98034Active
 MLS ID #2573474, Amelia Chavez. NWMLS as distributed by MLS GRID
 - $997,5003 bd2 ba1.2k sqft17050 NE 95th Street, Redmond, WA 98052Active
 MLS ID #2577057, Rachel L. Bradley. NWMLS as distributed by MLS GRID
