Skip main navigation
Sold for $310,000
  • $310,000

    560 Nantucket Dr, Red Lion, PA 17356

    3beds
    2,406sqft
    Single Family Residence
    Built in 2006
    5,593 Square Feet Lot
    $310,100 Zestimate®
    $129/sqft
    $2,351 Estimated rent

    Home value

    $310,100

    $295,000 - $326,000

    $2,351/mo

    Zestimate® history
    Loading
    Loading...

    Owner options

    List your home for rent

    $2,351/mo

    Rent Zestimate®

    Find your next renter with Zillow Rental Manager. Plus, with online applications, you can quickly screen prospective tenants – for free.

    Learn more

    $2,351/mo

    Rent Zestimate®

    Refinance and save

    $2,050/mo

    Est. payment

    Refinancing to a lower rate could help reduce your monthly payments and save thousands over the life of the loan.

    See today's rates

    $2,050/mo

    Est. payment

    Explore your selling options

    Work with a Zillow partner agent

    Leverage their expertise and Zillow's premium Showcase listings to get your home seen by more buyers.

    Get started

    List with your own agent

    Get your home in front of millions of buyers by listing it on Zillow.

    Learn how to do it

    Sell it yourself

    Take full control of how buyers see your home on Zillow by listing For Sale by Owner (FSBO).

    List your home

    What's special

    Stylish stone backsplashPlenty of storageDedicated coffee barAbundant cabinetryTiled flooringWalk-in closet
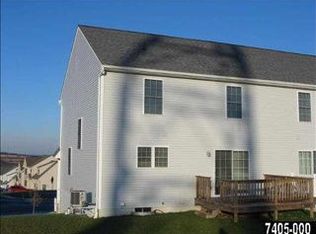
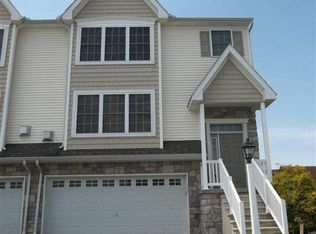
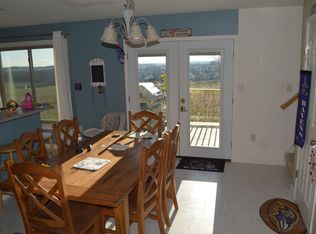
    **UPDATED PROFESSIONAL PHOTOS COMING 5/21 Tucked away at the end of Nantucket Drive in Red Lion, this beautifully maintained semi-detached home offers a serene setting with scenic views of open fields and mature trees. Featuring 3 bedrooms, 2 full baths, and 2 half baths. The spacious kitchen is designed to impress, complete with abundant cabinetry, a dedicated coffee bar, a stylish stone backsplash, tiled flooring, and a center island perfect for everyday living or entertaining. Just off the kitchen, the bright eat-in dining area with vinyl flooring creates an ideal space for casual meals and gatherings. The inviting living room is filled with natural light from large windows and complete with a cozy fireplace, creating a warm and welcoming atmosphere. Upstairs, you’ll find three generously sized bedrooms, each with ceiling fans and ample closet space. The primary suite offers a true retreat, featuring a walk-in closet, double vanity with a granite countertop, a soaking tub, and a separate shower. The finished lower level provides flexible space for a recreation room, home office, or gym, along with plenty of storage. Step outside to enjoy the peaceful backyard from the composite deck—perfect for morning coffee or unwinding at the end of the day. For added convenience, washer and dryer hookups are available on both the lower level and the upper floor. Ideally located with easy access to York, Lancaster, and Maryland, you’ll be close to shopping, dining, and everyday amenities. Don’t miss your opportunity to make 560 Nantucket Drive your next home—Schedule your future appointment today.

    Zillow last checked:

    Listing updated:

    Listed by:

    Brittani Snyder 717-855-4478,

    Iron Valley Real Estate of York County,

    Listing Team: The Annemarie Cook & Brittani Snyder Team

    Bought with:

    Michele Parker, RS349541

    EXP Realty, LLC

    Source: Bright MLS,MLS#: PAYK2103702MLS Logo

    Facts & features

    Interior

    Bedrooms & bathrooms
    • Bedrooms: 3
    • Bathrooms: 4
    • Full bathrooms: 2
    • 1/2 bathrooms: 2
    • Main level bathrooms: 1
    Primary bedroom
    • Level: Upper
    • Area: 195 Square Feet
    • Dimensions: 13 X 15
    Bedroom 2
    • Level: Upper
    • Area: 143 Square Feet
    • Dimensions: 11 X 13
    Bedroom 3
    • Level: Upper
    • Area: 130 Square Feet
    • Dimensions: 10 X 13
    Primary bathroom
    • Level: Upper
    • Area: 80 Square Feet
    • Dimensions: 8 X 10
    Bathroom 2
    • Level: Upper
    • Area: 55 Square Feet
    • Dimensions: 5 X 11
    Dining room
    • Level: Main
    • Area: 168 Square Feet
    • Dimensions: 12 X 14
    Family room
    • Level: Lower
    • Area: 240 Square Feet
    • Dimensions: 12 X 20
    Foyer
    • Level: Main
    • Area: 63 Square Feet
    • Dimensions: 7 X 9
    Half bath
    • Level: Lower
    • Area: 18 Square Feet
    • Dimensions: 3 X 6
    Half bath
    • Level: Main
    • Area: 15 Square Feet
    • Dimensions: 3 X 5
    Kitchen
    • Level: Main
    • Area: 168 Square Feet
    • Dimensions: 12 X 14
    Living room
    • Level: Main
    • Area: 289 Square Feet
    • Dimensions: 17 X 17
    Heating
    • Forced Air, Natural Gas
    Cooling
    • Central Air, Electric
    Appliances
    • Included: Gas Water Heater
    Features
    • Basement: Full,Garage Access,Walk-Out Access
    • Number of fireplaces: 1
    Interior area
    • Total structure area: 2,406
    • Total interior livable area: 2,406 sqft
    • Finished area above ground: 1,844
    • Finished area below ground: 562

    Property

    Parking
    • Total spaces: 2
    • Parking features: Inside Entrance, Off Street, Attached
    • Attached garage spaces: 2
    Accessibility
    • Accessibility features: None
    Features
    • Levels: Two
    • Stories: 2
    • Pool features: None
    Lot
    • Size: 5,593 sqft
    Details
    • Additional structures: Above Grade, Below Grade
    • Parcel number: 530003700200000000
    • Zoning: RESIDENTIAL
    • Special conditions: Standard

    Construction

    Type & style
    • Home type: SingleFamily
    • Architectural style: Colonial
    • Property subtype: Single Family Residence
    • Attached to another structure: Yes
    Materials
    • Vinyl Siding, Aluminum Siding
    • Foundation: Other
    • Roof: Shingle,Asphalt
    Condition
    • New construction: No
    • Year built: 2006

    Utilities & green energy

    • Sewer: Public Sewer
    • Water: Public

    Community & neighborhood

    Location
    • Region: Red Lion
    • Subdivision: Cambridge Heights
    • Municipality: WINDSOR TWP

    Other

    Other facts
    • Listing agreement: Exclusive Right To Sell
    • Listing terms: Cash,Conventional,FHA,VA Loan
    • Ownership: Fee Simple

    Price history

    DateEventPrice
    6/23/2026Sold$310,000+8.8%$129/sqft
    Source: Bright MLS #PAYK2103702 Report a problem
    5/21/2026Pending sale$284,900$118/sqft
    Source: Bright MLS #PAYK2103702 Report a problem
    5/20/2026Listed for sale$284,900+3.6%$118/sqft
    Source: Bright MLS #PAYK2103702 Report a problem
    5/14/2024Listing removed--
    Source: Bright MLS #PAYK2061046 Report a problem
    5/10/2024Listed for sale$274,900+66.6%$114/sqft
    Source: Bright MLS #PAYK2061046 Report a problem
    8/18/2015Sold$165,000+0.1%$69/sqft
    Source: Public Record Report a problem
    5/13/2015Listed for sale$164,900-13.2%$69/sqft
    Source: Berkshire Hathaway Homesale #21505522 Report a problem
    7/27/2013Listing removed$189,900$79/sqft
    Source: PRUDENTIAL BOB YOST HOMESALE #21207667 Report a problem
    10/5/2012Listed for sale$189,900$79/sqft
    Source: Prudential Bob Yost Homesale #21207667 Report a problem
    10/4/2012Pending sale$189,900$79/sqft
    Source: Prudential Bob Yost Homesale #21207667 Report a problem
    7/28/2012Listed for sale$189,900-13.6%$79/sqft
    Source: Prudential Bob Yost Homesale Services #21207667 Report a problem
    3/19/2007Sold$219,900$91/sqft
    Source: Public Record Report a problem

    Public tax history

    YearProperty taxesTax assessment
    2025$5,880 +3.2%$187,490
    2024$5,696 $187,490
    2023$5,696 +3.8%$187,490
    2022$5,490 +0.3%$187,490
    2021$5,471 $187,490
    2020$5,471 +0.3%$187,490
    2019$5,452 +0.5%$187,490
    2018$5,424 +393.7%$187,490
    2017$1,099 $187,490
    2016-- $187,490
    2015-- $187,490
    2014-- $187,490
    2013-- $187,490
    2012-- $187,490
    2011-- $187,490
    2010-- $187,490
    2009-- $187,490
    2008-- $187,490 +584%
    2007-- $27,410

    Find assessor info on the county website

    Neighborhood: 17356

    Nearby schools

    GreatSchools rating
    Schools provided by the listing agent
    • High: Red Lion Area Senior
    • District: Red Lion Area

    Source: Bright MLS. This data may not be complete. We recommend contacting the local school district to confirm school assignments for this home.

    Get pre-qualified for a loan
    At Zillow Home Loans, we can pre-qualify you in as little as 5 minutes with no impact to your credit score.

    An equal housing lender. NMLS #10287.

    Sell for more on Zillow
    Get a Zillow Showcase℠ listing at no additional cost and you could sell for .
    $310,100
    2% more
    +$6,202
    With Zillow Showcase(estimated)
    $316,302