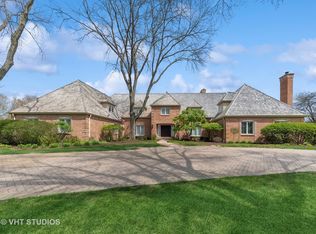
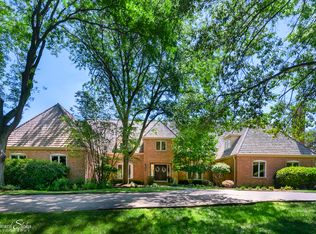
Nestled on a beautiful 8+ acre wooded lot in a prime Barrington Hills location along Flint Creek, this extraordinary 17,000+ square-foot Georgian estate offers an unparalleled blend of luxury, privacy, and timeless elegance. Designed by the original homeowner to offer endless opportunities for entertaining family and friends in this breathtaking setting. A long, winding driveway lined with majestic oak trees leads to this stately residence, where exquisite finishes, superior craftsmanship, and impeccable millwork are on display throughout. The well-designed floor plan ensures an effortless flow from room to room, making everyday living as enjoyable as grand entertaining. Upon entry, guests are welcomed by a grand double bridal staircase, setting the tone for the sophistication that awaits. The Great Room is a true masterpiece, featuring a soaring, coffered beam ceiling, a grand fireplace, and walls of windows that flood the space with natural light. A pub-style bar adds an inviting space for casual gatherings and board games. A formal Living Room provides an elegant space for intimate gatherings. You will be taken with the cherry wood paneled library with a hidden door and staircase leading to a secret billiards room with a speakeasy-style taproom ambiance. The classic Sunroom, adorned with marble flooring and three walls of windows, offers a peaceful retreat bathed in sunlight. The gourmet kitchen is a chef's dream, complete with a spacious Butler's Pantry, high-end appliances, and an open design perfect for entertaining with easy access to the formal Dining Room, Porch and bluestone terraces. The expansive Primary Suite is a private sanctuary, boasting three spacious walk-in closets, a cozy fireplace, and a luxurious spa-like Bath. Six additional Bedrooms complete the upper level. The finished lower level offers limitless possibilities and spaces that will exceed your expectations. The party-sized REC Room boasts French doors to the lower patio, a fireplace and its own kitchen, perfect for extended entertainment. Designed for both relaxation and recreation, the home features an indoor pool with a hot tub, two locker rooms, sauna, private movie theater, game room, an expansive exercise room and plenty of storage options. Convenience meets functionality with laundry rooms on all three levels. Outdoors, the property offers sweeping yards, a sport court, and a tranquil pond set in a serene environment. This timeless estate is a rare opportunity to own a true masterpiece in one of Barrington Hills most sought-after locations-offering privacy and unparalleled beauty, all just minutes from charming Barrington Village, Metra train, shopping, restaurants and acclaimed Barrington D220 schools.
Closed
Zillow last checked:
Listing updated:
Bought with:
John Morrison, SFR
@properties Christie's International Real Estate
Source: MRED as distributed by MLS GRID,MLS#: 12309662
Price history
| Date | Event | Price |
|---|---|---|
| 8/14/2026 | Sold | $2,250,000-22.4%$130/sqft |
Source:  MRED as distributed by MLS GRID #12309662 Report a problem MRED as distributed by MLS GRID #12309662 Report a problem | ||
| 5/20/2026 | Listing removed | $2,900,000$168/sqft |
Source: MRED as distributed by MLS GRID #12309662 Report a problem | ||
| 5/14/2026 | Contingent | $2,900,000$168/sqft |
Source: MRED as distributed by MLS GRID #12309662 Report a problem | ||
| 4/22/2025 | Listed for sale | $2,900,000-38.3%$168/sqft |
Source: MRED as distributed by MLS GRID #12309662 Report a problem | ||
| 10/29/2015 | Listing removed | $4,700,000$273/sqft |
Source: Coldwell Banker Residential Brokerage - Barrington #08764941 Report a problem | ||
| 10/31/2014 | Price change | $4,700,000-11.3%$273/sqft |
Source: Coldwell Banker Residential Brokerage - Barrington #08764941 Report a problem | ||
| 5/16/2013 | Listed for sale | $5,300,000-5.4%$307/sqft |
Source: Coldwell Banker Residential Brokerage - Barrington #08343335 Report a problem | ||
| 7/29/2012 | Listing removed | $5,600,000$325/sqft |
Source: Coldwell Banker Residential Brokerage - Barrington #07853539 Report a problem | ||
| 1/19/2012 | Price change | $5,600,000-6.7%$325/sqft |
Source: Coldwell Banker Residential Brokerage - Barrington #07853539 Report a problem | ||
| 7/12/2011 | Listed for sale | $6,000,000$348/sqft |
Source: Coldwell Banker Residential Brokerage - Barrington #07853539 Report a problem | ||