Skip main navigation
Off market
Street View
  • $440,700

    560 Oakdale Ln Unit A, El Cajon, CA 92021

    2beds
    1,088sqft
    Condo
    Built in 1965
    -- sqft lot
    $440,700 Zestimate®
    $405/sqft
    $2,509 Estimated rent

    Home value

    $440,700

    $414,000 - $467,000

    $2,509/mo

    Zestimate® history
    Loading
    Loading...

    Owner options

    List your home for rent

    $2,509/mo

    Rent Zestimate®

    Find your next renter with Zillow Rental Manager. Plus, with online applications, you can quickly screen prospective tenants – for free.

    Learn more

    $2,509/mo

    Rent Zestimate®

    Refinance and save

    $3,203/mo

    Est. payment

    Refinancing to a lower rate could help reduce your monthly payments and save thousands over the life of the loan.

    See today's rates

    $3,203/mo

    Est. payment

    Explore your selling options

    Work with a Zillow partner agent

    Leverage their expertise and Zillow's premium Showcase listings to get your home seen by more buyers.

    Get started

    List with your own agent

    Get your home in front of millions of buyers by listing it on Zillow.

    Learn how to do it

    Sell it yourself

    Take full control of how buyers see your home on Zillow by listing For Sale by Owner (FSBO).

    List your home

    What's special

    560 A had lots of renovations and improvements. It has open beam constructed ceilings with a fully operational and newly restored Gas fireplace with beautiful Driftwood style Fire logs. The fireplace is finished in beautiful sandstone from floor to ceiling vice the square blocks standard in other units. The wide hearth is at seat level for cozying up to the fire, and keeps small children at a safe distance. 12 inch Sandstone colored, textured tile with darker grout throughout open living plan of living room, dining room, kitchen, and hallway. Kitchen has new gas range top, dishwasher, and side by side refrigerator freezer installed 2017. Ceiling fans in kitchen, living room, and both bedrooms. Both Bathrooms have ceramic tiled floors. Main Bathroom has fully remodeled deep, wider bathtub with sloping back and arm rests and actual installed shower with non-microbial Mesa Rock finished surround, bright white tub and shower ceiling panel, all new since JUL 2014. It has 2 large bedrooms with wall to wall closets. The Master bedroom has a 3/4 bathroom with tiled shower and thick aggregate floor pan, long vanity with one sink and toilet, a nearly floor to ceiling mirror opposite the door, that was once above the vanity. Both Bedrooms have new vinyl plank flooring professionally installed by Home Depot in 2016, that is water and stain resistant in African dark/light wood color to tie the light colored ceiling wood to the strong dark ceiling support beams. All new windows throughout and 2 sets of Sliding glass doors, one set in dining room and other set in master bedroom. I changed window configuration in living room in July 2014 to add 4 big windows that open, as opposed to only one narrow set of jalousie windows that opened and a lot of single pane plate glass. Now there is more air flow and they are double paned, insulated and tinted for heating and cooling efficiency. As the "A", end unit, it has a large custom window pane above the double set of windows below that follows the roof line from large cross beam to edge of surround for fireplace, bringing in lots of light and a feeling of openness. Replaced Central Air 13 SERE AC and old style coolant with new larger 15 SERE Hi Efficiency AC & Condenser and replaced Lennox Elite Gas Heating System Electrical board with new one. Gas heater is very clean and efficient. Increased size of wall register in living room to move more air flow through unit. 560A has wrought iron enclosed front patio and gate with decorative block wall closest to sidewalk and solid brick wall between my unit and next for privacy and security. Back patio has solid brick up @ 5 feet tall to separate it from back yard of house beyond, wood fencing with crisscrossed slats above head height to separate it from unit next door, and wrought iron fence and gate for security and access to side area of unit. Front door has decorative wrought iron with privacy screen- solid metal sheet with lots of small round holes for air flow, insect deterrent, and allow visibility up close. All windows and both sets of Sliding Glass doors have decorative wrought iron over them for security, with kick plate for emergency release in second bedroom, and sliding glass doors for egress in Master bedroom. This allows for open windows and doors for cooling and airflow, even at night or away from home, while remaining safe and secure.

    This property is off market, which means it's not currently listed for sale or rent on Zillow. This may be different from what's available on other websites or public sources.

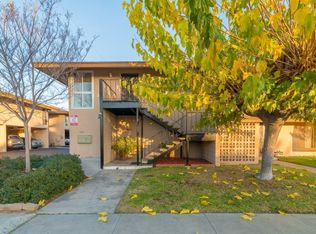
    Facts & features

    Interior

    Bedrooms & bathrooms
    • Bedrooms: 2
    • Bathrooms: 2
    • Full bathrooms: 1
    • 3/4 bathrooms: 1
    Heating
    • Forced air, Gas
    Cooling
    • Refrigerator, Central
    Appliances
    • Included: Dishwasher, Microwave, Range / Oven, Refrigerator
    Features
    • Flooring: Tile, Other, Laminate, Slate
    • Has fireplace: Yes
    Interior area
    • Total interior livable area: 1,088 sqft

    Property

    Parking
    • Total spaces: 1
    • Parking features: Carport, Off-street
    Features
    • Exterior features: Stucco, Wood
    Lot
    • Size: 5.04 Acres
    Details
    • Parcel number: 4893101184

    Construction

    Type & style
    • Home type: Condo
    Materials
    • Roof: Asphalt
    Condition
    • Year built: 1965

    Community & HOA

    HOA
    • Has HOA: Yes
    • HOA fee: $380 monthly
    Location
    • Region: El Cajon

    Financial & listing details

    • Price per square foot: $405/sqft
    • Tax assessed value: $431,764
    • Annual tax amount: $5,701

    Price history

    DateEventPrice
    10/7/2022Sold$415,000+3.8%$381/sqft
    Source: Public Record Report a problem
    9/15/2022Pending sale$400,000$368/sqft
    Source: CRMLS #PTP2206044 Report a problem
    9/9/2022Listed for sale$400,000+122.2%$368/sqft
    Source: CRMLS #PTP2206044 Report a problem
    9/17/2002Sold$180,000+89.5%$165/sqft
    Source: Public Record Report a problem
    4/28/2000Sold$95,000$87/sqft
    Source: Public Record Report a problem

    Public tax history

    YearProperty taxesTax assessment
    2025$5,701 -1.1%$431,764 +2%
    2024$5,762 +2.3%$423,299 +2%
    2023$5,633 +65.5%$415,000 +68.9%
    2022$3,403 +0.9%$245,644 +2%
    2021$3,371 +19.1%$240,829 +1%
    2020$2,830 +2.8%$238,361 +2%
    2019$2,753 +0.3%$233,688 +2%
    2018$2,746 +3.5%$229,107 +4.1%
    2017$2,653 +7.1%$220,000 +4.8%
    2016$2,478 +9.7%$210,000 +10.5%
    2015$2,260 +5.7%$190,000 +5.6%
    2014$2,138 $180,000 +89.5%
    2013-- $95,000 -16.7%
    2012-- $114,000
    2011-- $114,000
    2010-- $114,000 -24%
    2009-- $150,000 -24.4%
    2008-- $198,471 +2%
    2007-- $194,580 +2%
    2006-- $190,766 +2%
    2005-- $187,026 +2%
    2004-- $183,360 +1.9%
    2003-- $180,000 +82.1%
    2002-- $98,838 +2%
    2001-- $96,900
    Find assessor info on the county website

    Neighborhood: 92021

    Nearby schools

    GreatSchools rating
    Get a cash offer in 3 minutes
    Find out how much your home could sell for in as little as 3 minutes with a no-obligation cash offer.
    Estimated market value
    $440,700
    Get a cash offer in 3 minutes
    Find out how much your home could sell for in as little as 3 minutes with a no-obligation cash offer.
    Estimated market value
    $440,700